Blog

Institutional Building Construction: Types, Design, Costs & Best Practices

Benjamin Ehinger Benjamin Ehinger Benjamin Ehinger is a Florida-based content writer with 18 years of experience, specializing in dumpster rental and waste removal industry content. His strong research skills allow him to present clear, practical information on topics like pricing, container sizing, and job planning. 14 min read
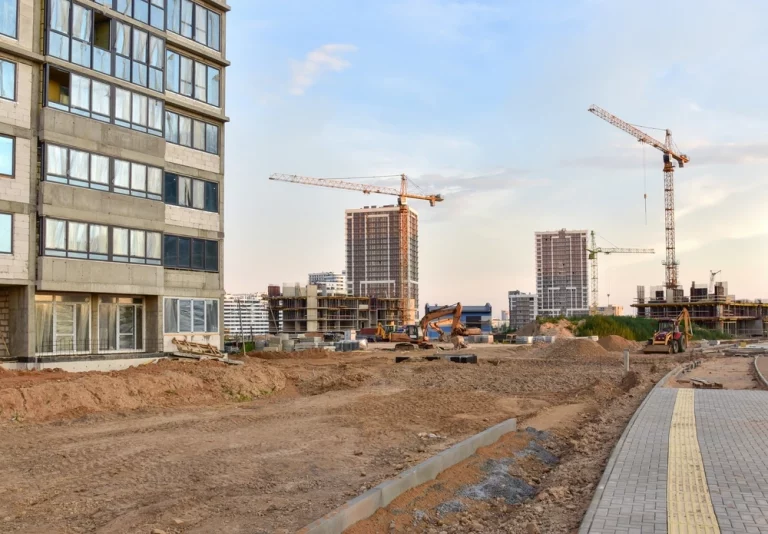
Institutional building construction creates places where communities receive education, healthcare, public services, and recreation. A school, hospital, courthouse, and community center may serve very different purposes, but they share a fundamental challenge: their buildings must work reliably for diverse users over many years. Unlike a straightforward commercial fit-out, institutional construction often involves public oversight, specialized building systems, demanding accessibility and life-safety requirements, and multiple groups with a stake in the result. The project may also need to remain operational during renovations, making safety, scheduling, and construction debris management especially important. Successful projects begin with a clear operational program, realistic funding, and early coordination among owners, architects, engineers, contractors, facility managers, and code officials. This guide explains institutional building meaning, common building types, design considerations, construction methods, budgeting, regulatory compliance, and long-term performance.

What Is an Institutional Building?

In the construction industry, an institutional building generally means a facility used by an organization providing healthcare, education, government, care, civic, or community services. Ownership may be public, private, nonprofit, or a combination. What matters in this broad industry usage is the function the building supports, not simply who owns the land. Examples of institutional buildings include schools, universities, hospitals, libraries, certain public administration facilities, correctional facilities, and community recreation centers. A university campus can contain classrooms, residence halls, laboratories, theaters, offices, and sports facilities, each with different design and operating requirements. An institutional project may involve entirely new construction, renovation, an addition, adaptive reuse, or an occupied facility upgrade. The needs of occupants and the consequences of downtime often shape the design as much as the physical structure itself.

Institutional Buildings vs. Institutional Occupancy: Why the Difference Matters

The everyday phrase institutional construction is not identical to Institutional Group I, a specific occupancy classification in the International Building Code (IBC). Building officials classify actual uses and risks, sometimes assigning different occupancy groups to separate portions of one facility. Common examples illustrate the distinction:
Project type Possible code occupancy classification
K–12 school classrooms Educational Group E
Government administrative offices Business Group B
Community assembly hall or gym Assembly Group A, depending on use
Qualifying hospital with inpatient medical care Institutional Group I-2
Certain supervised residential care facilities Institutional Group I-1 or another applicable group
Correctional facility Institutional Group I-3
Some day-care settings Educational Group E or Institutional Group I-4, depending on circumstances
These are examples, not a substitute for a formal occupancy analysis. Use, occupant characteristics, ages, resident care, and local amendments can alter classification. The International Code Council’s building-code resources explain the model code, which applies only as adopted and amended by the relevant jurisdiction.

How Does Institutional Construction Differ From Commercial Construction?

Commercial and institutional building construction can use many of the same materials, contractors, structural systems, and scheduling tools. However, institutional projects may place greater emphasis on uninterrupted services, public accountability, specialized rooms, documented approvals, and long-term facility performance. For example, a retail building may prioritize tenant flexibility and customer circulation, while a hospital must carefully coordinate patient transport, infection prevention, medical equipment, emergency power, and clinical workflows. A public school must support instruction, student supervision, accessibility, safe circulation, and community use. The boundary is not absolute: privately operated institutions can resemble commercial developments, and commercial buildings can have complex safety requirements. The better planning question is what activities will occur in the facility and which standards apply to those activities.

Define the Institution’s Operational Requirements

Start the planning and design phase with a written building program. This should specify the services offered, expected occupancy, staffing, room types, equipment, storage, circulation, accessibility needs, hours of operation, and anticipated future growth. A healthcare project might require separate patient, staff, and clean-supply routes. A school may need age-appropriate classrooms, flexible learning areas, secure visitor check-in, and durable finishes. A civic building may serve people unfamiliar with the facility and require intuitive public wayfinding. Separate must-have requirements from desirable features before design costs escalate. Include the facilities team early: maintenance access, replacement equipment routes, storage, and cleaning needs can be overlooked when decisions focus only on the opening day.

Gather Input From Users and the Community

Institutional buildings often serve more stakeholders than the organization signing the construction contract. Students, patients, employees, visitors, nearby residents, regulators, and emergency responders may all interact with the site. Structured interviews, user-group meetings, and reviews of proposed workflows can reveal conflicts before they become costly construction changes. Ask how people arrive, where they queue, what privacy they need, and how accessible routes function during both everyday use and emergencies. For public projects, engagement procedures may be prescribed by the funding or approval process. Record decisions and explain tradeoffs rather than assuming every preference can be included. A well-run engagement process makes the operational priorities more useful to designers and contractors.

Assemble an Experienced Project Team

Institutional building construction requires coordinated work among the owner, architect, civil and structural engineers, mechanical and electrical specialists, contractors, commissioning professionals, and facility operators. Healthcare, laboratory, or other specialty projects may need additional advisers. Select teams based on relevant facility experience, not merely building size. A contractor familiar with warehouse construction may not understand the infection-control demands of an occupied hospital renovation. Similarly, a designer experienced in offices may need specialty assistance for educational or correctional facilities. Establish decision authority, reporting frequency, design-review milestones, and procedures for resolving conflicts. A shared project record reduces confusion when multiple departments, funders, or public boards must approve changes.

Choose a Delivery and Procurement Approach

Owners may procure projects through design-bid-build, construction manager at risk, design-build, or other permitted methods. Public projects can face specific bidding, contracting, prevailing-wage, reporting, and procurement requirements that differ by jurisdiction and funding source. Compare each approach against schedule, design maturity, price certainty, owner involvement, and complexity. Early contractor participation can help identify supply-chain or constructability issues, but it does not replace independent scope reviews or procurement compliance. State the responsibilities for design coordination, subcontractor selection, permits, contingencies, and change orders in the contract. Institutional projects benefit when responsibilities are defined before work begins rather than negotiated during an urgent schedule conflict.

Build a Complete Project Budget

An institutional construction budget should cover more than foundations, walls, and finishing materials. Total project cost may include land or site acquisition, surveys, design, permitting, utilities, specialized equipment, technology, furnishings, inspections, commissioning, financing, and temporary operations. A work breakdown structure can divide these expenses into manageable categories. Contractors may use a schedule of values to track payment against completed work, while the owner separately monitors the total development budget. Set aside an appropriate contingency based on the project’s stage, risk profile, and site conditions. Unforeseen subsurface problems, renovation discoveries, procurement delays, and owner-requested scope changes can strain budgets. Avoid publishing a universal per-square-foot institutional construction price: hospital, school, laboratory, and library costs are not meaningfully interchangeable.

Match Financing to the Institution and Project

Funding can involve tax-supported capital programs, bonds, appropriations, philanthropic gifts, grants, private financing, construction loans, or public-private partnerships. The appropriate structure depends on ownership, authorization, repayment capacity, legal constraints, and procurement rules. A project financed through a public bond program may require different approvals and reporting than a privately operated outpatient facility. Grant awards may also specify eligible expenses, construction deadlines, or documentation requirements. Confirm funding availability and restrictions before major commitments. A financial adviser and the institution’s legal or procurement team can evaluate how financing terms affect delivery, future operating expenses, and responsibility for maintenance.

Identify the Adopted Building Codes and Permits

Institutional designs can be subject to building, fire, electrical, plumbing, mechanical, energy, accessibility, zoning, and environmental requirements. The precise package depends on the facility’s location and use. Occupancy classification influences egress, fire-resistance requirements, allowable building size, and other life-safety provisions. Do not assume a published IBC edition is automatically law nationwide. States and local governments adopt specific editions and may amend them. Some public or healthcare projects have additional review authorities and state licensing requirements. Arrange early meetings with the authority having jurisdiction and document the approvals needed before each construction phase. Large or mixed-use institutional projects may need a coordinated code analysis covering multiple occupancies, fire protection, and special-use requirements.

Make Accessibility Part of the Original Design

Accessibility is fundamental to institutional buildings design, not a late-stage checklist. The U.S. Access Board’s ADA standards resources explain federal accessibility provisions for covered new construction and alterations. Designers should coordinate accessible entrances, paths of travel, restrooms, service counters, seating, signage, and other applicable features with the actual building program. State and local accessibility codes may impose additional requirements, and other federal accessibility obligations can apply according to facility ownership or funding. Plan accessible circulation across the whole site, including parking and the routes people take between buildings. An accessible room is of limited use if the route leading to it is not accessible.

Design Fire Protection, Security, and Emergency Operations

Fire and life safety can include appropriately designed egress paths, alarms, sprinklers, smoke control, compartmentation, fire-resistance-rated construction, and emergency lighting where required. The necessary approach depends on occupancy and the locally adopted codes. Security should be integrated without compromising emergency escape or accessibility. Schools may need controlled visitor access; hospitals may require protected clinical areas; government facilities may have specific operational security protocols. Continuity planning can also affect emergency power, communications, water, and HVAC resilience. Test designs against realistic emergencies and coordinate them with staff procedures rather than treating the building systems as stand-alone safeguards.

Address Specialized Facility Requirements

Different institutions have design demands that are easy to miss in generic commercial drawings.

Schools and Universities

Learning facilities must accommodate instruction, supervision, acoustics, technology, restrooms, food service, and safe arrival and dismissal. Universities may also contain laboratories, residence halls, and performance spaces with separate use classifications and infrastructure needs.

Hospitals and Healthcare Facilities

Clinical spaces can require specialized ventilation, infection-prevention planning, patient movement, emergency power, medical gases, and equipment coordination. The Facility Guidelines Institute’s current codes and adoption information help identify healthcare-specific design requirements, but the edition legally required depends on the state and licensing authority.

Government and Community Buildings

Libraries, courts, administrative offices, and community centers may emphasize public access, durable furnishings, security screening, flexibility, and changing service needs. Their design should reflect actual activities rather than relying on a single generic institutional floor plan.

Select Durable, Appropriate Construction Materials

Institutional buildings usually experience prolonged use and repeated cleaning or maintenance. Material choices should balance durability, safety, repairability, accessibility, indoor air quality, embodied environmental impacts, and available maintenance resources. Recycled-content steel, lower-emission concrete mixes, responsibly sourced wood, and low-emitting interior products can be useful in the right applications. However, no material is automatically sustainable in every design. Compare performance, service life, manufacturing impacts, supply availability, and end-of-life options. Select finishes that meet the demands of the space. A hospital treatment area, classroom, public lobby, and locker room may require different surface characteristics and cleaning procedures. LEED or another voluntary rating system can support project goals when pursued, but certification is not automatically a legal requirement.

Consider Prefabrication, Modular Work, and BIM

Prefabricated mechanical assemblies, modular rooms, and offsite-built components may improve consistency and reduce onsite disruption. They can be especially useful where space is constrained or an operating institution must limit construction noise and closures. Building information modeling, or BIM, helps teams coordinate structure, ductwork, piping, electrical systems, and equipment clearances before installation. Used well, it can reduce design conflicts and support facility records after handover. These technologies do not guarantee lower cost or a faster schedule. Transportation, lifting access, design decisions, manufacturing slots, inspection requirements, and contractor capability must be evaluated before selecting an offsite construction approach.

Design for Energy and Long-Term Operating Costs

Institutional owners may operate a building for decades, so initial cost is only part of the decision. Efficient envelopes, suitable glazing, well-sized HVAC, lighting controls, water-efficient fixtures, and energy monitoring can reduce operating costs when designed around actual use. Commercial building energy codes often reference the IECC or ASHRAE Standard 90.1, but the applicable edition depends on local adoption. The Department of Energy’s building energy-code guidance outlines these model-code frameworks. Ask design teams to compare lifecycle costs and maintenance requirements, not only first-price bids. Consider future replacement access, metering, and controls that facilities staff can understand and operate reliably.

Protect Building Occupants and Construction Workers

Active institutions may need to remain open during renovation or expansion. In those cases, construction logistics become part of everyday operational safety. Temporary entrances, protected pedestrian routes, delivery schedules, noise controls, and separation from work zones should be developed before demolition begins. Follow applicable OSHA construction requirements, develop site-specific safety procedures, and provide clear responsibilities for contractors and subcontractors. In healthcare settings, infection-control risk assessment and appropriate containment are especially important when construction could release dust near vulnerable patients. Do not assume ordinary barrier tape is sufficient around hazardous work. Access control, dust management, emergency routes, and temporary building services require deliberate coordination with facility operators and qualified safety personnel.

Manage Construction and Demolition Waste from the Start

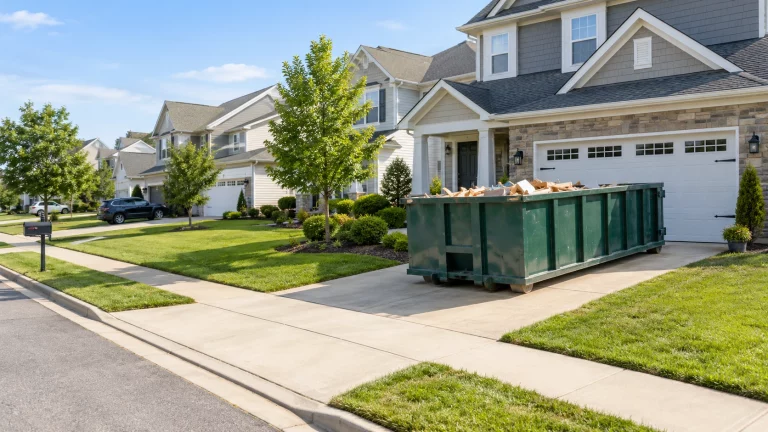
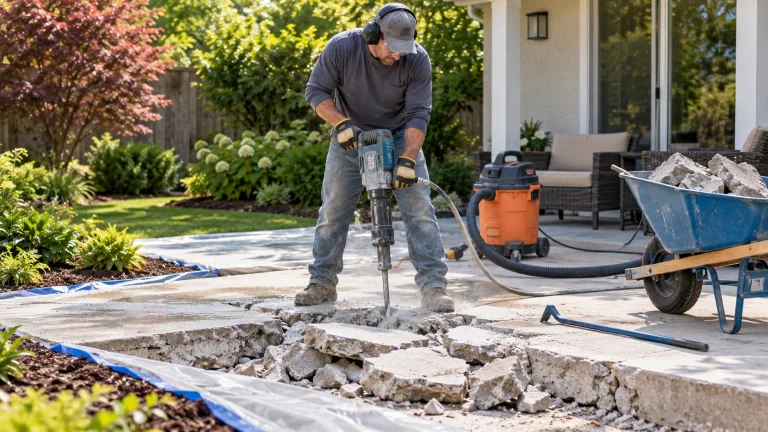
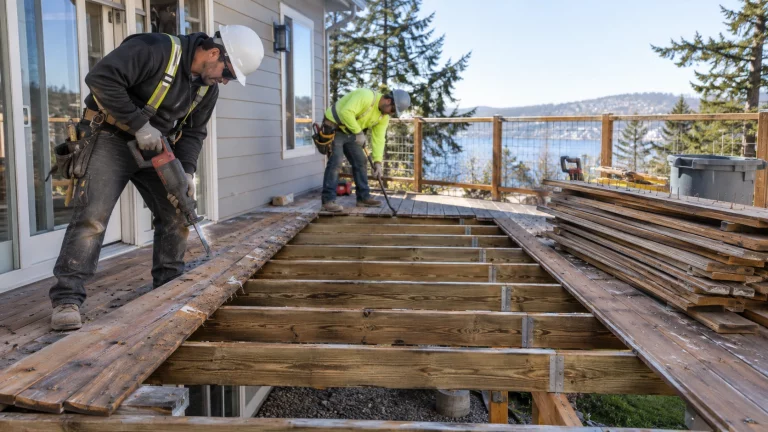
Institutional projects can generate concrete, steel, wood, packaging, roofing material, drywall, and renovation debris. Waste plans should distinguish recyclable materials, reusable components, ordinary approved construction debris, and materials needing specialized handling. The EPA’s construction and demolition materials guidance recommends considering waste reduction and material reuse rather than treating every removed material as disposal-only waste. For project teams, a practical plan should identify responsible personnel, staging locations, container sizes, pickup schedules, prohibited materials, and any project-specific diversion reporting. Renovations may uncover regulated asbestos-containing material, lead-containing waste, or other hazards that require separate assessment and handling. Waste Removal USA’s guide to construction debris removal can support the ordinary approved-material portion of a project. When arranging containers, use the company’s container size information and confirm weight limits and accepted materials for each location. Teams coordinating multiple properties can check Waste Removal USA’s service locations during project planning.

Track Milestones, Inspections, and Project Changes

A realistic schedule links design approvals, procurement, site work, structural milestones, building enclosure, mechanical installations, inspections, commissioning, and occupancy approvals. Critical equipment with long lead times should be identified early. Assign ownership of schedule updates, submittal reviews, requests for information, and changes. Decisions that appear small can affect multiple building systems or interrupt an institution’s planned opening. Progress meetings should focus on measurable work completed, outstanding approvals, budget changes, safety concerns, and near-term constraints. Clear issue logs make responsibility visible and help the team resolve problems before they turn into expensive delays.

Commission the Building Before Occupancy

Substantial completion does not mean every system is performing as intended. Commissioning and required inspections help confirm that installed equipment, controls, alarms, and other applicable systems meet documented performance requirements. The handover should include operating manuals, as-built or record documents, warranties, equipment schedules, staff training, and any necessary maintenance or testing procedures. In specialized facilities, clinical, educational, or security operations may require separate validation before full occupancy. Planning these activities from design onward is more effective than attempting to organize them during the final weeks of construction.

Evaluate Performance After the Building Opens

Post-occupancy evaluation looks at how the facility performs once people use it. Useful measures may include energy and water consumption, maintenance calls, indoor comfort, acoustics, accessibility feedback, room utilization, and occupant satisfaction. Building management systems and meters can reveal equipment or scheduling problems, but interviews with operators and occupants can identify issues that numbers miss. Establish a process for prioritizing corrections and assigning responsibility during warranty periods. Long-term upkeep should include preventive maintenance, periodic life-safety testing, planned equipment replacement, and updating facility records after changes. A successful institutional building is one that remains functional and safe well beyond its opening ceremony.

Build Institutional Facilities Around Long-Term Service

Institutional building construction succeeds when design, funding, codes, construction, and ongoing operations are coordinated from the beginning. A school, hospital, library, or government facility needs more than an attractive structure: it needs safe access, dependable systems, practical maintenance, and spaces suited to the services delivered. Define the program, verify applicable requirements, choose experienced partners, plan for the full cost of ownership, and organize construction waste before work starts. Then measure performance after opening so the building continues to serve its community over time.

Frequently Asked Questions About Institutional Building Construction

Find answers to common questions