What Is a Subfloor?
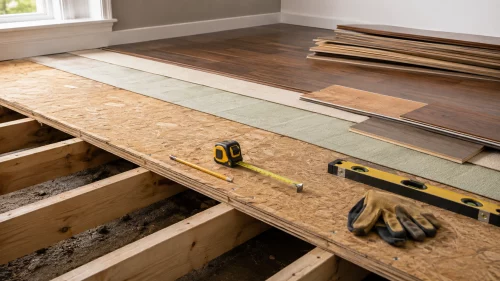 A subfloor is the structural or supporting layer beneath the finished floor. It is not the decorative flooring you walk on, and it is not always the same thing as underlayment.
A basic floor system may include:
- Joists or slab
- Subfloor
- Underlayment, when needed
- Finished flooring
Why Subfloor Type Matters
The type of subfloor affects more than installation. It influences how the floor feels, sounds, handles moisture, supports weight, and responds to movement. Subfloor choice can affect:- Floor stability
- Squeaks
- Tile cracking
- Moisture problems
- Mold risk
- Fastener holding power
- Flooring warranty requirements
- Sound transfer
- Insulation
- Finished floor lifespan
- Removal and cleanup work
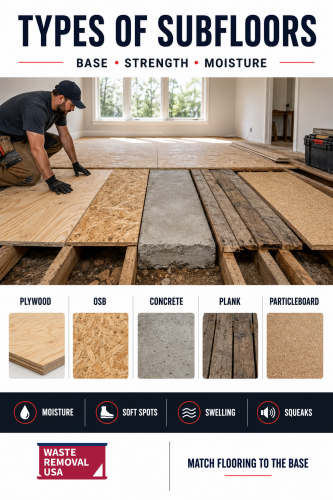
1. Plywood Subfloor
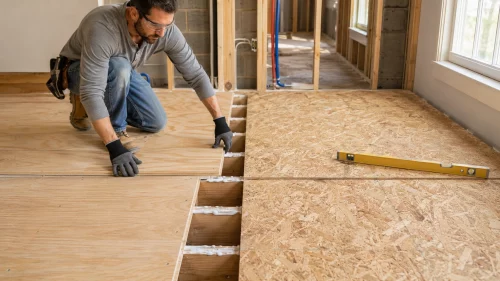 Plywood is one of the most common types of subfloor in residential construction. It is made from thin layers of wood veneer bonded together, with the grain direction alternating between layers. This layered construction gives plywood strength and dimensional stability.
Plywood subflooring is commonly used over joists and is compatible with many finished flooring materials when installed correctly.
Plywood subfloor advantages include:
- Strong structural performance
- Good fastener holding
- Better moisture tolerance than some wood products
- Compatibility with hardwood, carpet, vinyl, laminate, and tile systems
- Availability in tongue-and-groove panels
- Easier edge fastening than some alternatives
2. OSB Subfloor
OSB, or oriented strand board, is an engineered wood panel made from compressed wood strands and adhesives. It is widely used in modern construction because it is strong, consistent, and often more affordable than plywood. APA notes that APA-trademarked OSB is suitable for uses including subflooring, single-layer flooring, wall and roof sheathing, structural insulated panels, and other applications. OSB subfloor advantages include:- Cost-effectiveness
- Good structural strength
- Consistent panel quality
- Wide availability
- Tongue-and-groove options
- Common use in modern framing
3. Concrete Subfloor
A concrete subfloor is common in basements, garages, slab-on-grade homes, commercial buildings, and ground-level spaces. Concrete is strong, durable, and capable of supporting many types of flooring, but it requires careful moisture and flatness checks. Concrete subfloors may support:- Tile
- Luxury vinyl plank
- Carpet
- Engineered wood
- Laminate
- Epoxy coatings
- Polished concrete finishes
- Floating floors
4. Plank or Lumber Subfloor
Older homes may have plank or lumber subfloors instead of modern sheet goods. These subfloors are typically made from wood boards installed diagonally or perpendicular to joists. Plank subfloors can be strong, but age, gaps, movement, moisture, and uneven boards can create challenges for modern flooring. They may need repairs, re-fastening, sanding, or an added plywood layer before new flooring is installed. Watch for:- Loose boards
- Wide gaps
- Squeaks
- Uneven areas
- Rot
- Insect damage
- Moisture stains
- Cut or weakened boards
- Old fasteners
5. Particleboard Subfloor
Particleboard is made from small wood particles bonded with resin. It is generally less durable than plywood or OSB and is more vulnerable to moisture damage. In many cases, particleboard is better thought of as an underlayment or low-cost panel layer rather than a preferred structural subfloor. Particleboard may be found under carpet, vinyl, or older flooring installations. It can work in low-moisture, low-stress conditions, but it is usually a poor choice for bathrooms, kitchens, laundry rooms, basements, or areas where leaks are possible. Common particleboard problems include:- Swelling after water exposure
- Crumbling around fasteners
- Weak screw holding
- Soft spots
- Surface breakdown
- Poor performance under tile or hardwood
Subfloor vs. Underlayment
 Subfloor and underlayment are often confused. The subfloor provides structural support. Underlayment helps prepare the surface for the finished floor.
Underlayment may help with:
- Smoothness
- Minor imperfections
- Sound control
- Moisture control
- Cushioning
- Adhesive compatibility
- Tile support systems
- Vinyl or laminate preparation
Joists, Thickness, and Panel Support
Subfloor performance also depends on what is underneath the panel. Joist spacing, panel thickness, fastener pattern, blocking, and adhesive all affect how solid the finished floor feels. A good material installed over weak framing can still flex. A strong panel installed with poor fastening can still squeak. Before replacing subflooring, check the joist direction, spacing, and condition. Look for notched joists, cut joists, insect damage, water staining, cracked framing, or areas where old plumbing or HVAC work weakened the structure. If the floor feels bouncy, slopes noticeably, or supports heavy tile or stone, get professional guidance before covering it.Matching Subflooring to Finished Flooring
The best subfloor choice depends partly on the finished material.Tile and Natural Stone
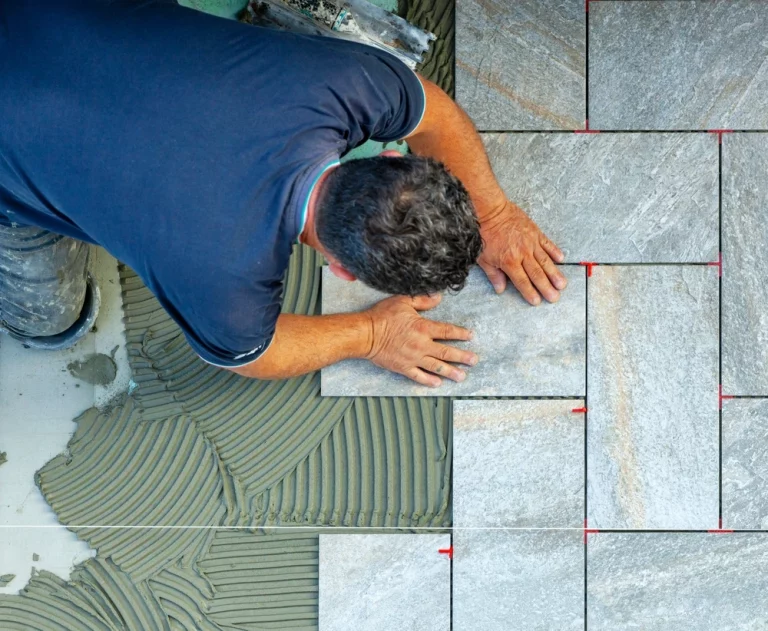
Tile and stone need stiffness, flatness, and proper substrate preparation. A bouncy or uneven floor can lead to cracked tile or grout. Concrete may be suitable if it is clean, flat, dry, and properly prepared. Wood subfloors often need approved underlayment, cement board, uncoupling membrane, or other tile-specific preparation. The floor surface must be clean, flat, and compatible with the installation system. Low spots, loose panels, flexing, and moisture problems should be corrected before tile is installed.Hardwood and Engineered Wood
Hardwood floors need a stable subfloor with proper fastener holding and moisture control. Plywood and OSB are common bases for nailed or stapled wood flooring. Engineered wood may also be installed over concrete in some systems, depending on the manufacturer’s instructions. If you are removing old hardwood before subfloor repairs, see our active guide to cost to remove hardwood flooring.Laminate and Vinyl
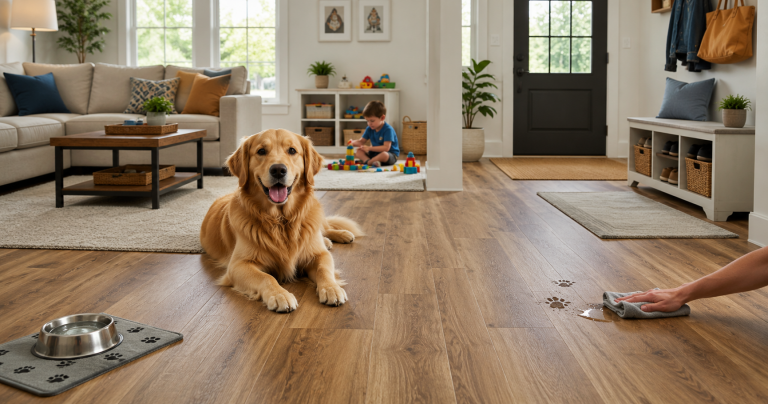
Laminate and vinyl are versatile, but they still need a clean, flat, sound surface. Thin vinyl can telegraph bumps, seams, and debris from below. Laminate can separate, click, or feel hollow if installed over uneven areas.Carpet
Carpet is more forgiving than tile or vinyl, but it still needs a solid base. Soft spots, squeaks, moisture damage, or rotten panels should be repaired before padding and carpet are installed.Moisture Is the Biggest Subfloor Enemy
Moisture can damage nearly every subfloor type. Wood panels may swell, rot, delaminate, or grow mold. Concrete can transmit moisture into flooring systems. Particleboard can break down quickly. Plank subfloors may cup, gap, or soften when exposed to repeated moisture. Moisture concerns are highest in:- Bathrooms
- Kitchens
- Laundry rooms
- Basements
- Entryways
- Slab floors
- Crawl-space floors
- Rooms with past leaks
- Areas near exterior doors
- Homes with poor ventilation
Indoor Air Quality and Composite Wood Products
Some subfloor and underlayment materials use adhesives or resins. Indoor air quality may matter when selecting engineered wood products, underlayments, adhesives, and repair materials. EPA’s formaldehyde standards for composite wood products set limits for formaldehyde emissions from certain composite wood products and establish a third-party certification program. When buying subflooring, underlayment, cabinets, or other composite wood materials, look for compliant products and follow ventilation and installation recommendations. Low-VOC adhesives and proper ventilation can also matter during flooring projects, especially in occupied homes.How to Tell If a Subfloor Needs Repair
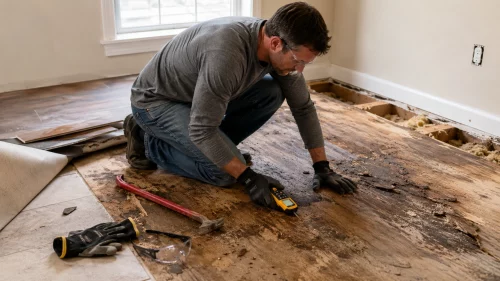 A finished floor problem is often a subfloor problem underneath.
Signs of subfloor damage include:
- Soft spots
- Squeaks
- Dips
- Uneven floors
- Musty odors
- Stains around fixtures
- Swollen seams
- Loose tile
- Cracked grout
- Buckling vinyl or laminate
- Doors rubbing after floor movement
- Visible rot from below
- Springy movement between joists
Preparing a Subfloor for New Flooring
Subfloor preparation is one of the most important parts of any flooring project. Basic preparation may include:- Remove old flooring carefully.
- Check for hazardous materials in older homes.
- Inspect the subfloor for damage.
- Repair soft or rotten areas.
- Re-fasten loose panels.
- Address squeaks.
- Check flatness.
- Sand high spots.
- Fill low areas with approved products.
- Clean dust and debris.
- Test moisture where required.
- Install underlayment or moisture barriers as specified.
Subfloor Removal and Cleanup
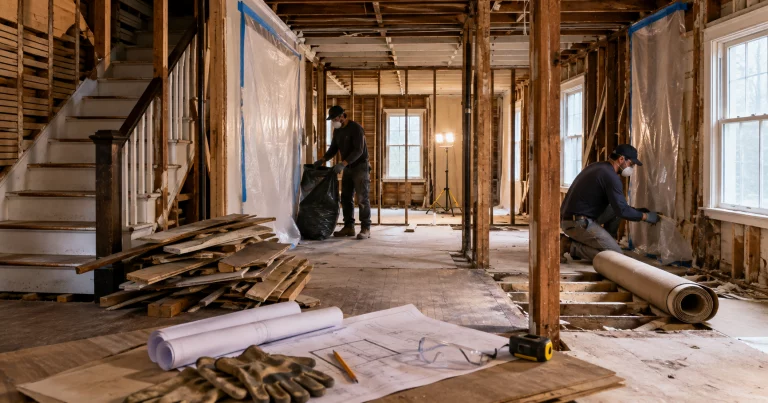
Subfloor repair or replacement can create a surprising amount of debris. Old panels, nails, screws, adhesive, underlayment, flooring scraps, damaged insulation, and wet material may all need to be removed. Separate materials when possible:- Clean wood
- Damaged or wet wood
- Old flooring
- Metal fasteners
- Tile or mortar
- Carpet and padding
- Concrete or leveling compound
- Hazardous or suspect materials