Why Does Restaurant Bathroom Design Matter?
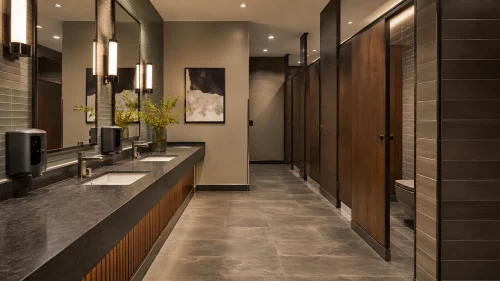 Restaurant bathroom design matters because the restroom is part of the customer experience. Guests expect it to feel clean, private, functional, and consistent with the quality of the dining area.
A restroom does not need to be extravagant. A casual diner may use simple tile, durable fixtures, bright lighting, and cheerful colors. A fine-dining restaurant might use more sophisticated finishes, custom mirrors, decorative lighting, and distinctive wall treatments.
In either case, the basic priorities remain the same:
- Cleanliness
- Accessibility
- Privacy
- Reliable plumbing
- Safe flooring
- Effective handwashing facilities
- Appropriate lighting
- Ventilation
- Easy maintenance
- Durable materials
How Should a Restaurant Bathroom Match the Rest of the Restaurant?
A restaurant bathroom should feel like part of the same business without copying every dining-room detail. Carrying a few recognizable colors, materials, shapes, or decorative themes into the restroom can create continuity. For example, a rustic restaurant might use warm wood-look finishes, dark metal accents, and simple lighting. A contemporary restaurant might favor large-format tile, clean vanity lines, frameless mirrors, and restrained colors. Restaurant bathroom decorating ideas can also include:- Feature walls
- Custom tile patterns
- Decorative mirrors
- Artwork
- Interesting sconces
- Branded color palettes
- Coordinated hardware
- Subtle signage
- Wallcoverings rated for the environment
What Makes a Restaurant Bathroom Layout Work?
A good restaurant bathroom layout allows guests to enter, use the fixtures, wash and dry their hands, and leave without unnecessary congestion. Start with the required plumbing fixtures and accessibility clearances. Then consider how the door, stalls, sinks, mirrors, hand-drying area, waste receptacles, and circulation paths interact. In a busy restroom, several people may be washing their hands while others are entering or leaving. A beautiful vanity can become a bottleneck if it blocks the path between the stalls and exit. Good restaurant toilet design should consider:- Door movement
- Accessible routes
- Toilet-compartment locations
- Lavatory clearance
- Hand-drying locations
- Lines during peak periods
- Privacy
- Cleaning access
- Plumbing locations
- Waste-receptacle placement
How Do ADA Requirements Affect Restaurant Bathroom Design?
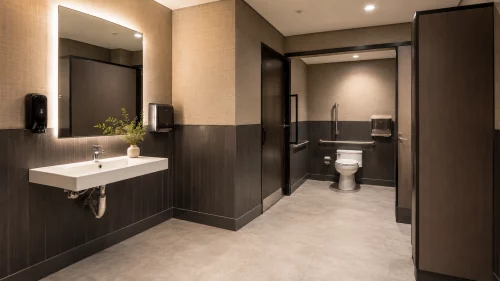 Restaurants that are subject to the Americans with Disabilities Act need to incorporate accessibility into the restroom design rather than trying to add it after construction.
The official 2010 ADA Standards for Accessible Design address accessible toilet rooms, water closets, toilet compartments, lavatories, mirrors, grab bars, doors, reach ranges, and other elements.
Accessibility is not achieved by installing a grab bar and calling the restroom compliant. The relationship between fixtures, clear floor areas, door movement, controls, dispensers, mirrors, and accessible routes matters.
For a new restaurant or major remodel, have the design reviewed against the regulations and codes that actually apply to the property.
Also remember that ADA requirements are not the only standards that may affect a project. State accessibility rules, building codes, plumbing codes, fire codes, and local requirements can add or modify design obligations.
How Many Toilets Does a Restaurant Need?
There is no reliable nationwide rule stating that every restaurant needs one toilet for a particular number of dining seats. Required fixture counts can depend on the locally adopted plumbing or building code, occupant load, restaurant configuration, sex designation or all-gender facilities, existing-building provisions, and other jurisdiction-specific requirements. The FDA’s Food Code also addresses sanitation in food establishments, but it is a model code intended for adoption by regulatory jurisdictions rather than a substitute for checking the rules where the restaurant operates. Determine required fixture counts during planning rather than after construction begins. A restaurant owner planning a remodel should verify:- Required number of water closets
- Whether urinals may substitute for some fixtures
- Required lavatories
- Accessible fixture requirements
- Employee restroom requirements
- Public restroom requirements
- Occupant-load calculations
- Family or single-user restroom provisions where applicable
What Materials Work Best in Restaurant Bathrooms?
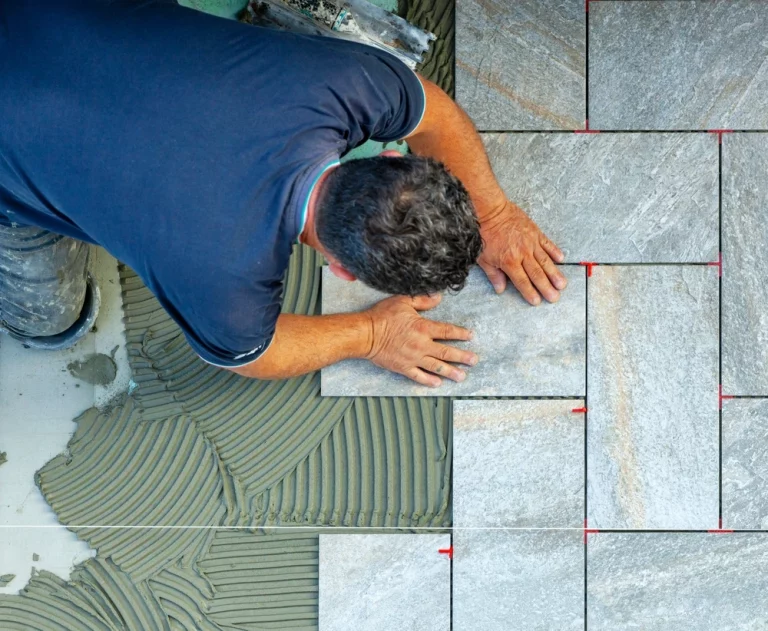
Restaurant bathroom materials should tolerate water, cleaning, frequent touching, and heavy foot traffic. Porcelain and ceramic tile remain practical options for many commercial bathrooms because they are available in numerous designs and can provide durable, cleanable surfaces when correctly specified and installed. Other materials can work as well, but consider the complete assembly rather than appearance alone. Evaluate:- Moisture resistance
- Slip resistance
- Stain resistance
- Cleaning requirements
- Grout maintenance
- Impact resistance
- Replacement cost
- Expected traffic
- Compatibility with commercial cleaning products
What Flooring Is Best for Restaurant Bathrooms?
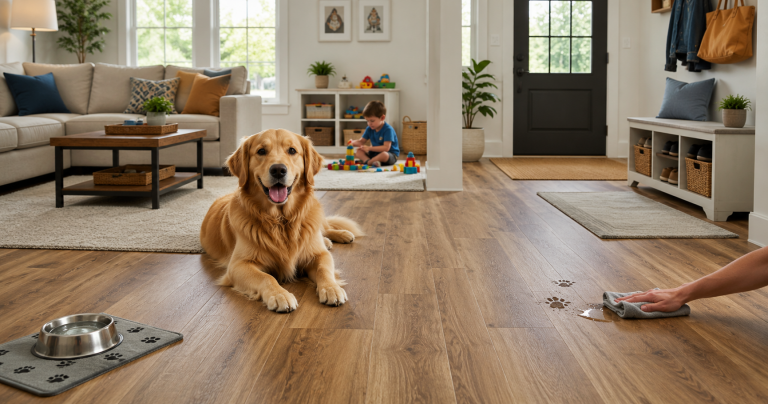
Restaurant bathroom flooring should be durable, moisture appropriate, easy to maintain, and suitable for a commercial walking surface. Water can reach the floor from handwashing, cleaning, plumbing problems, wet shoes, and occasional spills. A highly polished surface that becomes slippery when wet may be a poor choice even if it looks impressive. Consider:- Slip characteristics
- Grout lines
- Floor drains where applicable
- Cleanability
- Water resistance
- Transition heights
- Accessibility
- Durability under cleaning equipment and chemicals
How Can Mirrors Improve a Restaurant Bathroom?
Mirrors provide practical function while making restaurant bathrooms feel brighter and more spacious. A large mirror above the lavatory can reflect both decorative and functional lighting. Individual mirrors can create a more upscale appearance and give designers greater control over the wall composition. Interesting shapes can also become part of the restaurant’s identity. However, mirror placement should begin with accessibility and user needs. Where mirrors are provided, applicable accessibility requirements should be considered during design. Use lighting around mirrors carefully. Strong overhead illumination can create harsh shadows, while poorly placed decorative lighting can make the restroom unnecessarily dark. A combination of general and vanity lighting often works better.What Lighting Works Best in Restaurant Bathrooms?
Restaurant bathroom lighting should provide enough illumination for safe movement, handwashing, cleaning, and grooming while supporting the restaurant’s overall atmosphere. LED lighting is useful in commercial applications because of its energy efficiency, long service life, and broad range of color-temperature and control options. A restaurant can combine:- General overhead illumination
- Vanity lighting
- Wall sconces
- Accent lighting
- Decorative pendants where appropriate
- Occupancy controls where suitable
Are Touchless Fixtures Worth Using in Restaurant Bathrooms?
Touchless fixtures can reduce the number of surfaces guests need to operate by hand and may also help manage water or product use when properly selected and maintained. Options include:- Sensor faucets
- Automatic soap dispensers
- Touchless paper-towel dispensers
- Automatic hand dryers
- Sensor flushing systems
How Can Restaurant Bathrooms Use Less Water?
Commercial restroom water efficiency begins with appropriate fixtures, leak detection, and regular maintenance. EPA’s WaterSense program identifies commercial toilets and other sanitary fixtures as opportunities for reducing water consumption. WaterSense commercial toilet guidance notes that qualified flushometer-valve toilets use less water than the federal maximum while meeting performance requirements. Restaurants can also:- Repair leaking toilets promptly
- Repair dripping faucets
- Check automatic sensors
- Select efficient plumbing fixtures
- Monitor unexpectedly high water use
- Maintain flush valves
- Inspect supply lines
- Replace aging fixtures strategically
How Do You Design Restaurant Bathrooms for Easy Cleaning?
The easiest restaurant bathrooms to maintain have fewer unnecessary seams, ledges, inaccessible corners, and fragile decorative elements. Maintenance needs should influence restaurant bathroom designs from the beginning. Helpful features can include:- Smooth wall surfaces
- Durable tile
- Appropriate commercial grout
- Wall-mounted accessories with clean installation details
- Easily accessible waste receptacles
- Minimal countertop clutter
- Fixtures that staff can reach for cleaning
- Adequate ventilation
- Good lighting
- Durable partitions
- Accessible plumbing-service points
How Often Should Restaurant Bathrooms Be Checked?
Restaurant bathrooms should be monitored often enough that problems are corrected before they affect guests. The necessary frequency depends on traffic, operating hours, restaurant size, and staffing. A restroom may require more frequent checks during Friday-night dinner service than during a quiet weekday afternoon. A practical inspection can include:- Toilet condition
- Floor cleanliness
- Soap supply
- Hand-drying supplies
- Waste levels
- Sink cleanliness
- Mirror condition
- Odors
- Plumbing leaks
- Lighting
- Stall locks
- Grab bars
- Dispensers
- General damage
How Should Odor Control Be Handled?
A clean restaurant bathroom should smell neutral rather than heavily perfumed. Strong fragrance does not correct poor cleaning, sewer-gas problems, plumbing leaks, inadequate ventilation, overflowing waste, or other sources of odor. Start by identifying the cause. Persistent restroom odors can indicate:- Inadequate cleaning
- Dirty waste receptacles
- Plumbing leaks
- Dry traps
- Drain problems
- Poor ventilation
- Damaged seals
- Moisture problems
Can Plants Work in Restaurant Bathrooms?
Plants can soften a restaurant bathroom design when light, space, and maintenance allow, but they should be used selectively. Choose plants that can survive the actual conditions of the room. A plant placed in a dark restroom simply because it photographs well may decline quickly. Artificial greenery can provide a similar decorative effect with less horticultural maintenance, although it still requires regular dusting and cleaning. Keep plants away from:- Sink splash zones
- Required clearances
- Accessible routes
- Handwashing supplies
- Floor areas where water can collect
- Locations where leaves interfere with cleaning
What Are Good Restaurant Bathroom Ideas for Small Spaces?
Small restaurant bathrooms benefit from careful fixture selection, visual simplicity, and efficient use of wall space. Start with the required clearances and accessible route. Everything decorative comes afterward. Useful small-space restaurant bathroom ideas include:- Wall-mounted accessories
- Appropriately scaled lavatories
- Large mirrors
- Consistent wall and floor finishes
- Recessed storage where practical
- Minimal countertop accessories
- Good vertical lighting
- Simple color palettes
- Carefully positioned waste receptacles
How Can You Create Cool Restaurant Bathrooms Without Sacrificing Function?
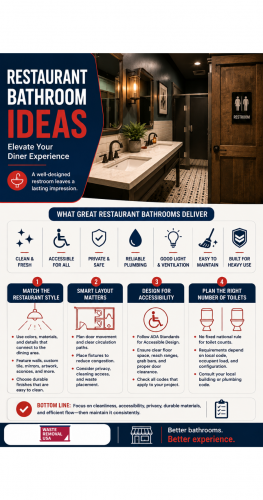 Cool restaurant bathrooms usually have one or two memorable elements rather than every surface competing for attention.
A dramatic feature wall, unusual mirror, artistic tile layout, custom lighting fixture, mural, or carefully selected color palette can give the restroom personality.
Restaurants with a strong brand may extend visual storytelling into the restroom through artwork or materials associated with the dining concept.
For example:
- A coastal restaurant might use muted blue tile and natural textures.
- A modern steakhouse might use dark stone-look surfaces and warm metal accents.
- A retro diner might use geometric tile and vintage-inspired lighting.
- A family restaurant might favor brighter colors and durable, friendly finishes.
Should Restaurant Bathrooms Include Baby-Changing Facilities?
Baby-changing facilities can make a restaurant substantially easier for families to use. If a changing station is provided, placement needs careful consideration. It should not block the accessible route, toilet clearance, door movement, lavatory access, or other required space when open or closed. It should also be durable, sanitary, and easy for staff to inspect and clean. Where practical, providing changing facilities in a family or single-user restroom can improve privacy. Restaurants should also consider whether changing accommodations can be offered equitably rather than placing them in only one sex-designated restroom. Applicable accessibility and local requirements should be checked during design.How Can Restaurant Bathrooms Provide Better Privacy?
Privacy depends on both the physical layout and the details guests interact with. Good stall partitions, dependable locks, appropriate door gaps, thoughtful urinal screening, sound control, and a layout that prevents direct views into toilet areas all contribute to comfort. Inspect locks regularly. A beautifully designed stall with a broken latch creates an immediate negative impression. Background music may help the overall atmosphere, but it should not be treated as true soundproofing. If acoustic privacy is a significant design goal, wall assemblies, doors, penetrations, ceilings, and mechanical systems should be considered as part of the architectural design.What Restaurant Bathroom Decorating Ideas Are Worth the Investment?
Spend first on features that guests notice repeatedly and that staff can maintain easily. High-value restaurant bathroom decorating ideas may include:- Better mirrors
- Attractive lighting
- Quality hardware
- Durable wall finishes
- A distinctive tile feature
- Coordinated soap and hand-drying fixtures
- Clear signage
- Simple artwork
- A strong but limited color palette
How Should Restaurant Owners Plan a Bathroom Renovation?
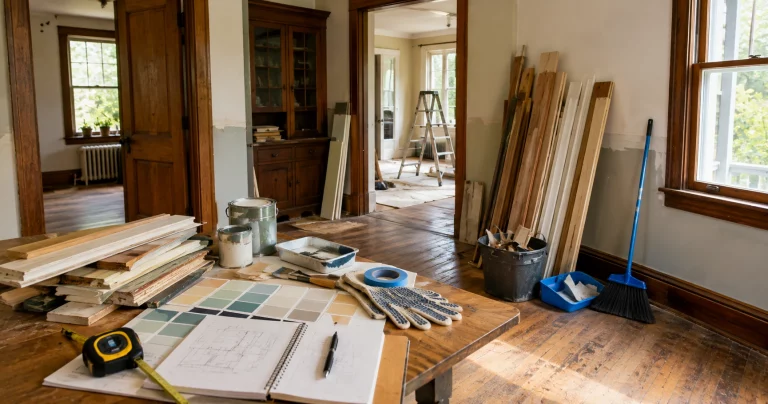
Begin a restaurant bathroom renovation by identifying what is functionally wrong before choosing finishes. Inspect:- Plumbing
- Toilets and urinals
- Lavatories
- Ventilation
- Lighting
- Electrical systems
- Floor condition
- Wall condition
- Partitions
- Accessibility
- Doors
- Fixture count
- Water damage
- Storage
- Cleaning access
How Should Renovation Debris Be Managed?
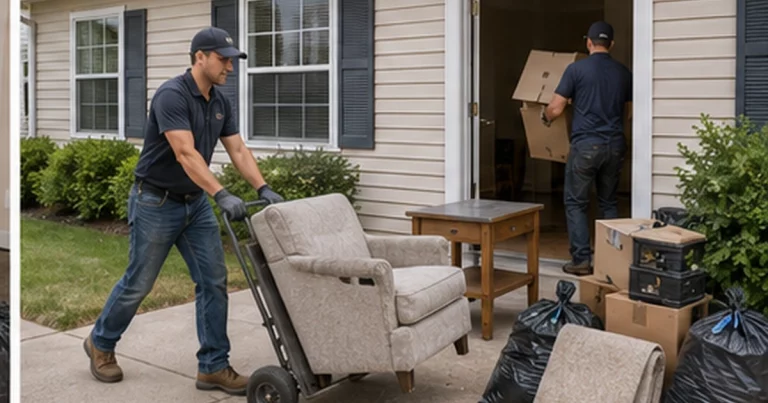
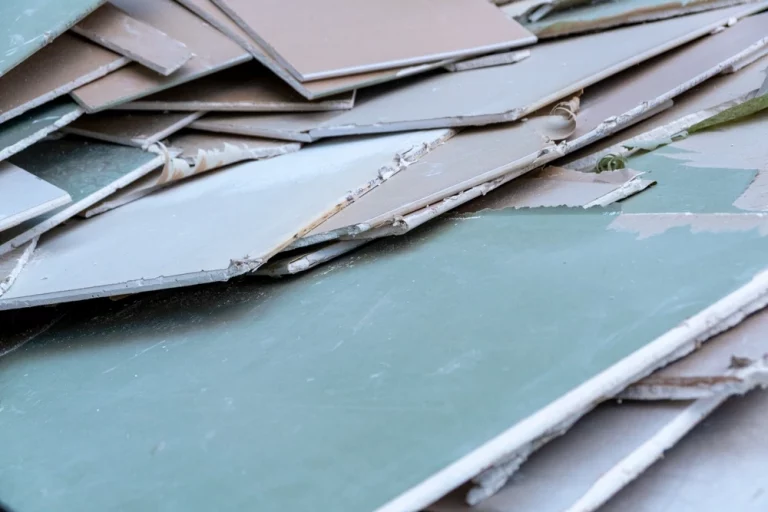
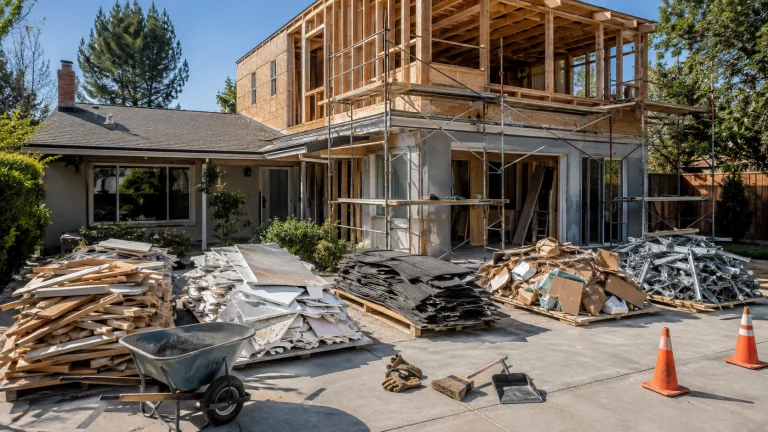
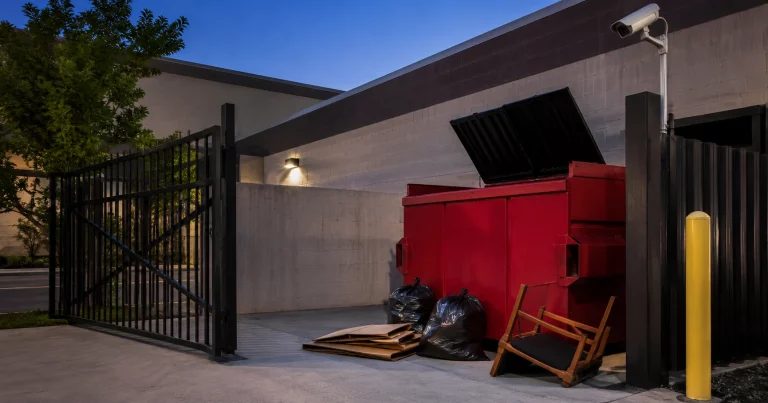
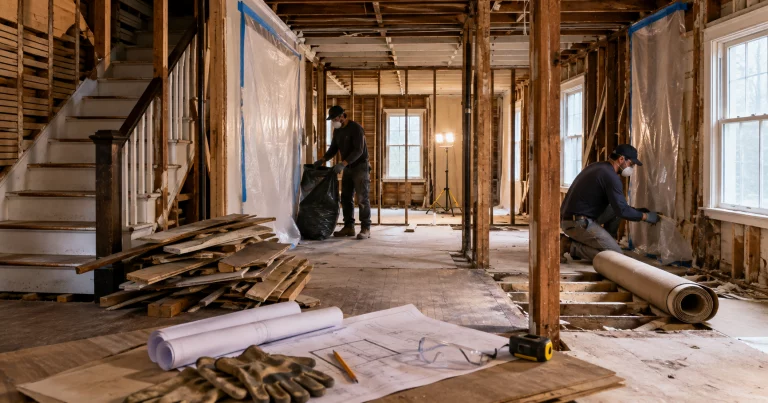
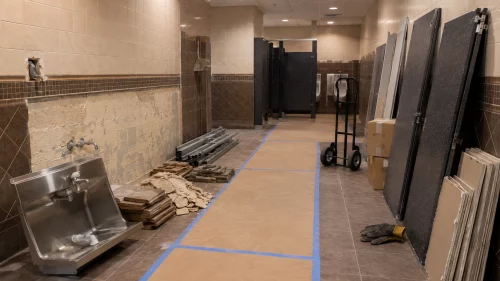 Restaurant bathroom renovation can generate old tile, partitions, toilets, sinks, countertop material, drywall, flooring, cabinetry, mirrors, plumbing components, fixtures, and packaging.
Plan removal before demolition starts, particularly if the restaurant will remain open during part of the project.
Keep demolition material away from:
- Food-storage areas
- Food-preparation areas
- Guest walkways
- Emergency exits
- Employee circulation routes
- Clean equipment and supplies