ADA Upgrades Meaning: What Counts as an ADA Change?
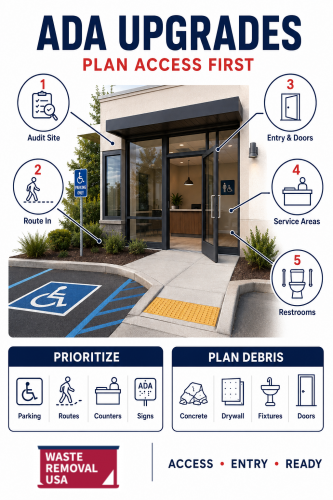 An ADA change can be small or substantial. Some ADA improvements are simple, such as replacing hard-to-read signs or moving furniture that blocks an accessible route. Others require construction, such as rebuilding a ramp, modifying a restroom, adjusting a service counter, or replacing a noncompliant entrance.
Common ADA upgrades include:
- Creating or improving accessible parking spaces
- Adding curb ramps or correcting steep transitions
- Widening doorways
- Lowering service counters
- Installing grab bars
- Reconfiguring restroom layouts
- Improving signage and wayfinding
- Adding accessible routes between key areas
- Replacing door hardware that is difficult to operate
- Adjusting thresholds, slopes, and floor transitions
- Improving lighting and visual communication features
- Updating websites, forms, or digital customer tools for accessibility
Know Which ADA Standards Apply Before Construction Starts
Before planning construction, review the official 2010 ADA Standards for Accessible Design. The standards include technical requirements for accessible routes, parking, ramps, doors, restrooms, communication elements, and other built-in features. Businesses should also understand the difference between federal ADA obligations and local building requirements. The ADA is a federal civil rights law, while local building departments may review plans under adopted building codes. For ADA compliance upgrades in Phoenix, the City of Phoenix notes that accessibility requirements are found in adopted city codes and standards, including the 2010 ADA Standards and referenced accessibility standards. Phoenix commercial remodels, tenant improvements, additions, and changes of use may also require city review or permits through the Planning and Development Department. Because accessibility mistakes can be expensive to fix later, consider using an architect, contractor, or accessibility consultant with direct experience in ADA work. This is especially important for restrooms, ramps, parking, door clearances, and multi-tenant commercial spaces.Start With an Accessibility Audit
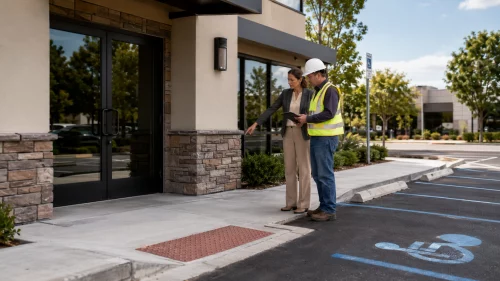 A good audit identifies barriers before money is spent on construction.
Review the site from the outside in:
- Parking and passenger loading areas
- Sidewalks, curb ramps, and paths to the entrance
- Entrances, thresholds, and door hardware
- Interior routes and circulation paths
- Service counters and checkout areas
- Restrooms
- Dining, seating, waiting, or assembly areas
- Signage and communication features
- Employee areas when workplace access is involved
- Website, forms, menus, and customer communication tools
Prioritize ADA Improvements by Impact
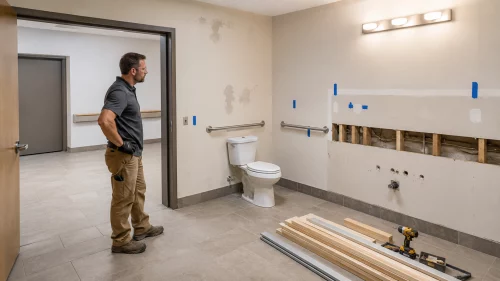 Not every ADA upgrade has the same urgency. Start with barriers that affect entry, basic service, safe movement, and restroom access.
A practical order is:
1. Access to the Property
Parking, curb ramps, passenger drop-off areas, sidewalks, slopes, and the route to the entrance determine whether someone can reach the business at all.2. Access Through the Entrance
Door width, thresholds, handles, opening force, mats, steps, and ramps all affect whether a person can enter independently.3. Access to Goods and Services
Interior paths should allow customers to reach the areas where goods, seating, service counters, checkout stations, and customer support are provided.4. Restroom Access
Restroom upgrades can involve door swings, turning space, toilet placement, grab bars, sink height, mirror height, dispensers, partitions, and clear floor space. If restroom work is part of a larger renovation, review our guide on what size container is needed for a bathroom remodel so debris planning does not become an afterthought.5. Communication and Wayfinding
Signs, alarms, menus, websites, forms, and service procedures should support people with visual, hearing, mobility, and cognitive disabilities.Plan for Construction Debris During ADA Compliance Upgrades
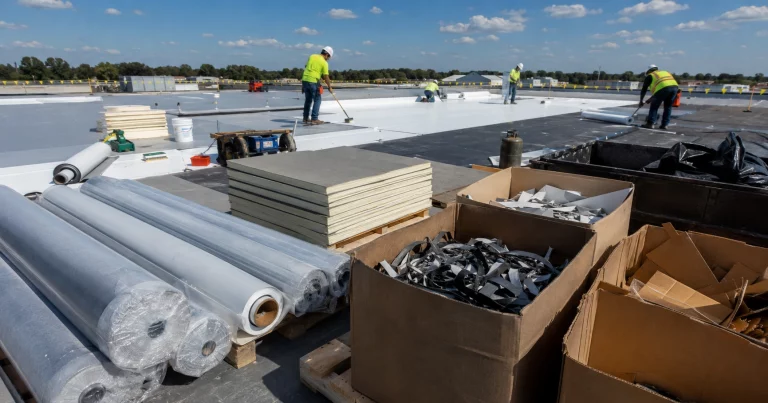
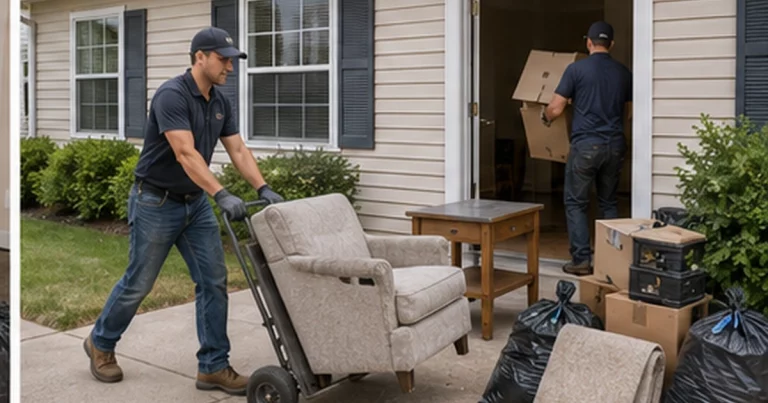
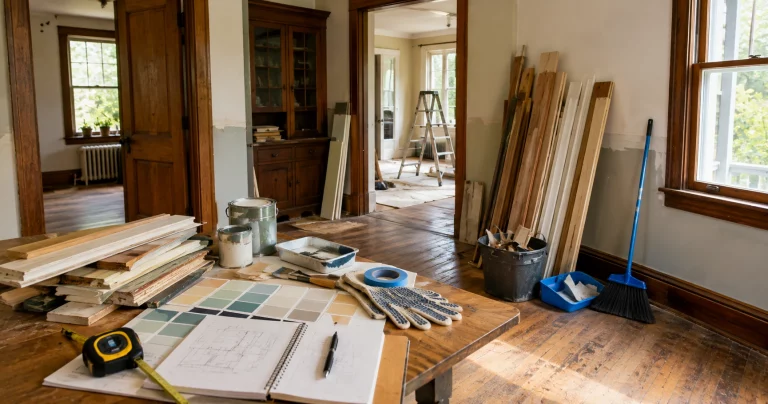
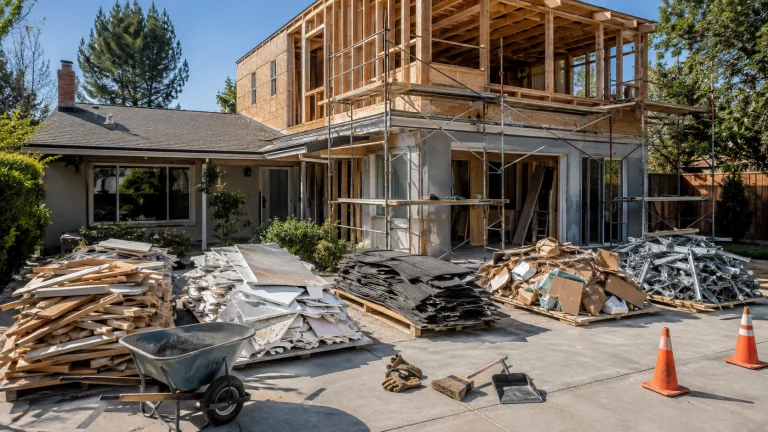
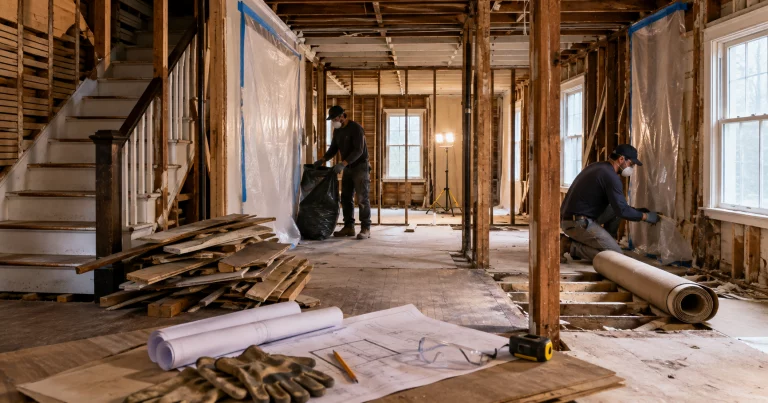
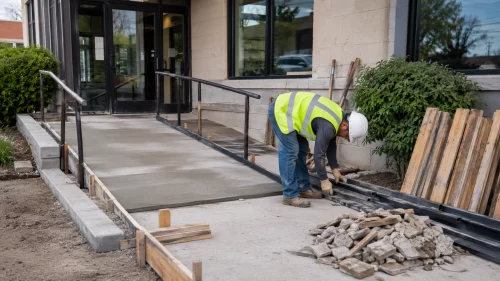 ADA work often creates construction debris. Old doors, framing, tile, drywall, concrete, flooring, restroom fixtures, cabinets, counters, and signage may all need to come out before the new accessible features can go in.
For non-hazardous renovation debris, one roll-off dumpster rental can help keep the work area cleaner and reduce repeated hauling trips, especially during restroom, entrance, sidewalk, and interior route upgrades.
Before ordering a container or starting demolition, separate materials that may need special handling:
- Concrete, asphalt, and masonry
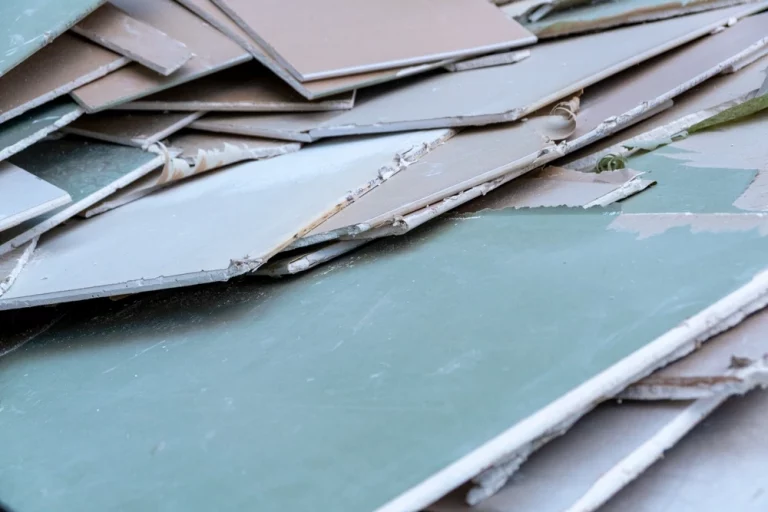
- Drywall and plaster
- Wood framing and trim
- Flooring and carpet
- Metal rails, doors, and fixtures
- Glass
- Plumbing fixtures
- Electrical components
- Paint, solvents, adhesives, or chemicals
- Materials that may contain asbestos or lead in older buildings
ADA Upgrade Areas That Often Generate the Most Waste
Some accessibility work is mostly layout and hardware. Other work creates heavy or bulky debris.Restroom Reconfiguration
Restroom ADA upgrades may require removing partitions, tile, vanities, toilets, sinks, grab bar backing, drywall, and flooring. Plan for plumbing work and wall repair before assuming the cleanup will be minor.Entrance and Threshold Work
Entrance upgrades can involve doors, frames, mats, threshold materials, trim, concrete, ramps, railings, and exterior landing work.Parking and Accessible Route Changes
Parking-area ADA improvements may involve concrete, asphalt, curbs, signs, wheel stops, ramps, striping preparation, and occasionally drainage changes.Counter and Checkout Modifications
Lowering a service counter can create cabinetry, laminate, countertop, framing, and electrical debris.Interior Path Changes
Creating an accessible route may require removing displays, built-ins, partial walls, flooring transitions, or narrow door frames. If the project is small, a small dumpster rental may be more practical than oversizing the cleanup setup.Budgeting for ADA Compliance Upgrades
ADA upgrade costs vary because projects range from small operational changes to major construction. A simple sign replacement is very different from rebuilding a restroom or correcting a sloped entrance. Build the budget around:- Design and consulting fees
- Permits and plan review
- Construction labor
- Materials
- Temporary access arrangements
- Debris handling
- Inspections
- After-work cleaning
- Staff training
- Future maintenance