- What do you want to grow?
- Will the greenhouse be seasonal or year-round?
- How much sunlight does the site receive?
- How will you manage heat, ventilation, water, and drainage?
- What foundation and frame can handle your local wind, rain, and snow?
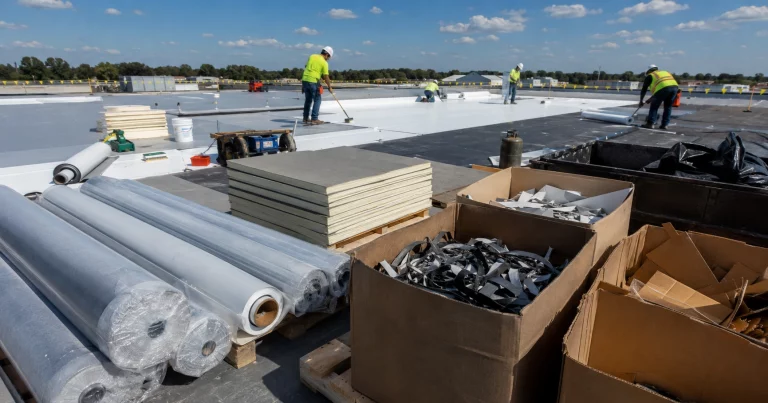
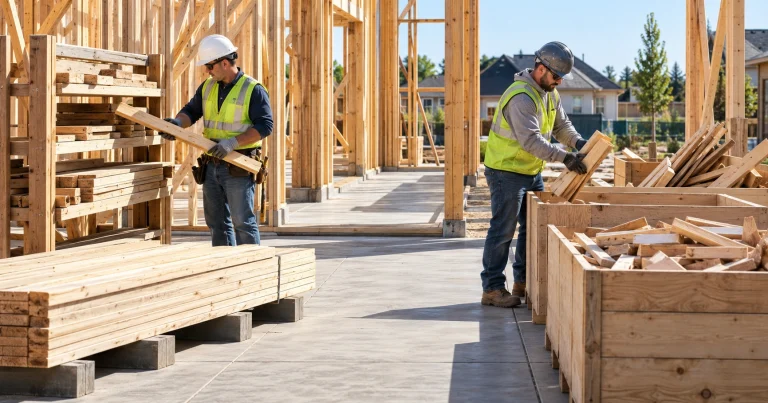
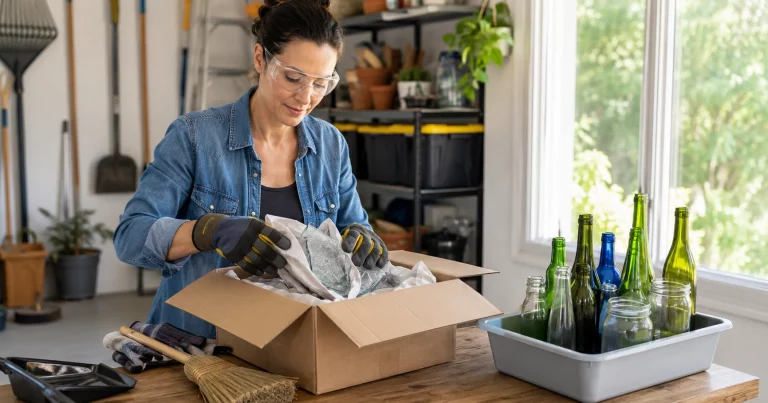
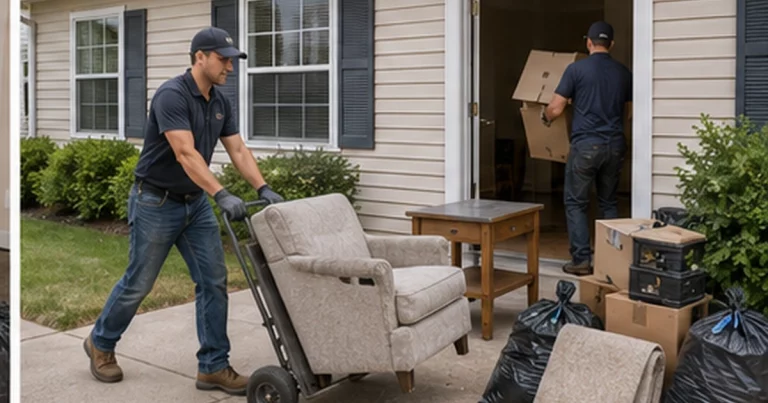
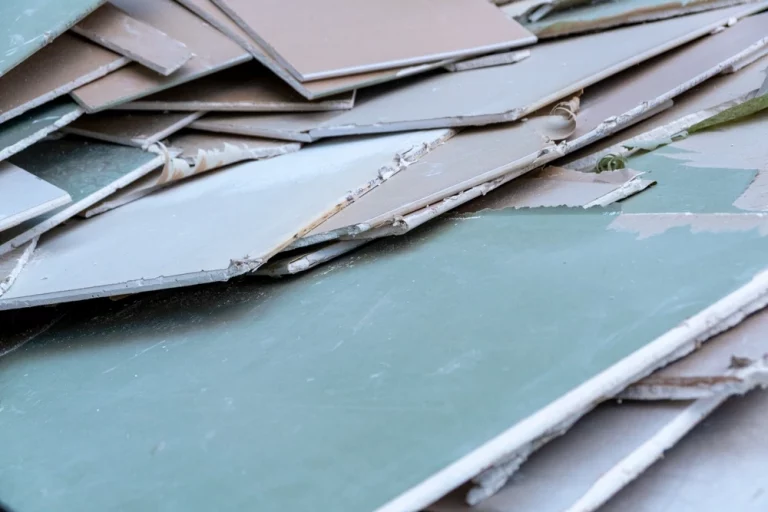
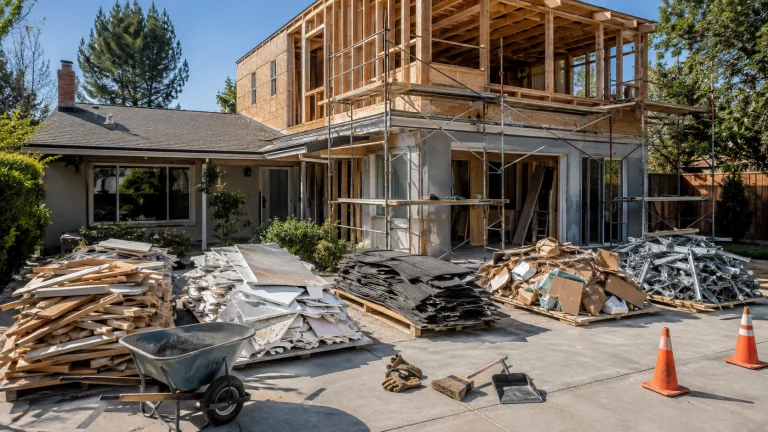
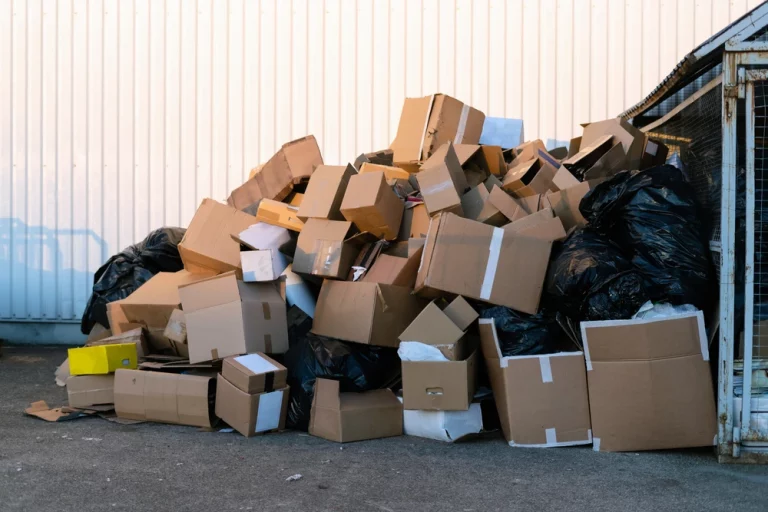
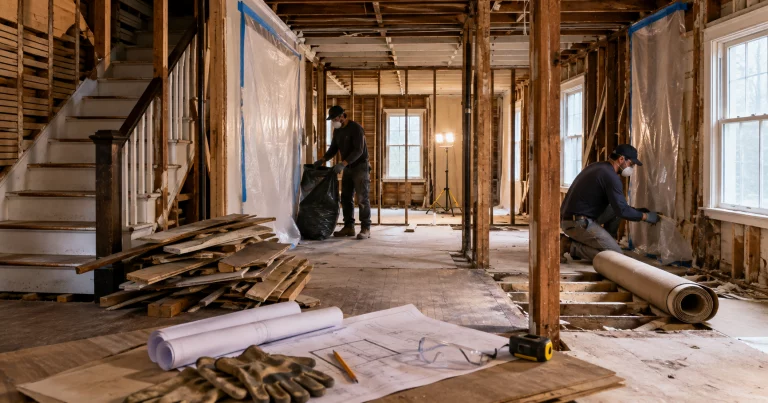
- How much construction debris, soil, packaging, and leftover material will the project create?
Choose the Right Location First
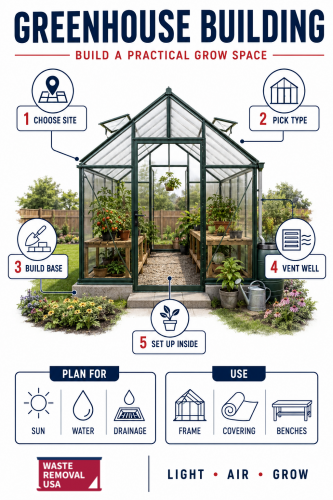 Location affects almost every part of greenhouse design and construction.
Look for a site with strong sunlight, good drainage, easy access, and room to work around the structure. The U.S. Botanic Garden’s Greenhouse Manual emphasizes site selection, temperature, orientation, ventilation, and light as key greenhouse infrastructure elements.
For many backyard greenhouses, a south or southeast exposure works well because it captures morning and midday light. Avoid low areas where cold air settles or water collects. Also avoid placing the structure under large trees that drop limbs, block winter sun, or create constant leaf cleanup.
A good site should have:
- At least six hours of direct sun when possible
- Drainage that moves water away from the structure
- Convenient access from the house, garden, or nursery area
- Nearby water access
- Electrical access if fans, lights, heaters, or pumps will be used
- Enough room for doors, paths, carts, and maintenance
- Protection from severe wind when possible
Decide Which Greenhouse Type Fits the Project
 The right greenhouse depends on your budget, climate, skill level, and growing goals.
Hoop House or Low Tunnel
A hoop house is one of the simplest greenhouse DIY options. It usually uses flexible hoops, plastic film, and basic anchors. UGA Extension notes that low hoop houses can extend the growing season, but plastic coverings need ventilation because they block rain and airflow. This type is useful for seasonal vegetables, frost protection, and budget-conscious gardeners.Greenhouse Kit
A kit can simplify the process because the frame, panels, fasteners, and doors are designed to work together. Kits are common for homeowners who want a faster setup with fewer design decisions. Before buying one, confirm wind rating, snow load, panel thickness, warranty, door size, ventilation options, and foundation requirements.Wood-Framed Homemade Greenhouse
A homemade greenhouse built with wood can be attractive, customizable, and strong when properly designed. Use rot-resistant or treated materials where wood contacts moisture, and plan for condensation, ventilation, and anchoring. Wood is easier for many DIY builders to cut and modify than metal, but it needs long-term maintenance.Permanent Greenhouse
A permanent greenhouse may use a concrete footing, masonry base, aluminum or steel frame, glass or polycarbonate panels, utilities, automated vents, benches, and drainage. This is where greenhouse construction engineering matters most. Larger structures should account for wind loads, snow loads, roof pitch, bracing, foundations, glazing weight, and code requirements.Nursery Greenhouse
Nursery greenhouse construction usually requires more planning than a hobby structure. Commercial or production spaces may need irrigation zones, drainage systems, benches, shade, ventilation, heating, worker access, delivery access, and room for future expansion. UMass Extension’s guidance on selecting and building a commercial greenhouse stresses the importance of site selection, utilities, labor access, markets, and expansion when planning a greenhouse business.Plan the Foundation and Floor
A greenhouse foundation keeps the structure stable and helps protect it from shifting, water, wind, and uneven loads. Common foundation options include:- Compacted gravel base
- Pressure-treated wood perimeter
- Concrete footings
- Concrete slab
- Pavers
- Masonry knee wall
- Ground anchors for hoop houses
Choose Frame and Covering Materials
The frame and covering determine durability, light transmission, insulation, and maintenance.Frame Materials
Common frame materials include:- Wood
- Aluminum
- Galvanized steel
- PVC for small temporary structures
Covering Materials
Common coverings include:- Polyethylene film
- Twin-wall or multiwall polycarbonate
- Glass
- Acrylic panels
- Shade cloth
Ventilation Is Not Optional
A greenhouse can overheat quickly, even in cool weather. Ventilation helps control heat, humidity, stale air, and disease pressure. UMass Extension’s greenhouse ventilation guidance notes that roof and side vents on conventional greenhouses need enough area to move air effectively and that greenhouse orientation can affect natural ventilation. A basic ventilation setup may include:- Roof vents
- Sidewall vents
- Exhaust fans
- Intake shutters
- Circulation fans
- Automatic vent openers
- Shade cloth for hot periods
Water, Drainage, and Irrigation
Greenhouses need water access, but they also need drainage. Standing water can damage the structure, create slippery surfaces, invite pests, and increase disease pressure. Plan for:- Hose access or a dedicated water line
- Watering cans, drip irrigation, or sprinklers
- A floor that drains without eroding
- Benches that allow water to pass through
- A place for runoff to go
- Backflow prevention where required
- Storage for hoses and watering tools
Materials to Order Before Greenhouse Construction Starts
A greenhouse build goes smoother when the main materials are staged before the first post or panel goes up. Confirm the dimensions, fastener types, panel layout, door swing, and vent locations before ordering. Common materials include framing lumber or metal tubing, panel fasteners, greenhouse film or polycarbonate, base anchors, gravel, concrete or pavers, weather-resistant screws, sealants, flashing, hinges, handles, vents, fans, benches, and irrigation supplies. Order a little extra for cuts, mistakes, and repairs, but avoid buying so much that unused material becomes another storage problem.How to Build a Greenhouse Step by Step
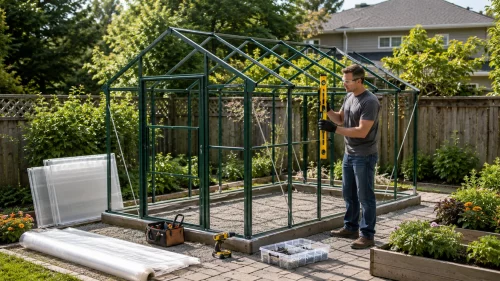 The exact steps depend on the design, but most greenhouse construction projects follow a similar order.
1. Choose the Design
Select a plan or kit based on your space, climate, budget, and crop goals. Avoid choosing only by appearance. A beautiful greenhouse that overheats, leaks, or lacks ventilation will be frustrating to use.2. Prepare the Site
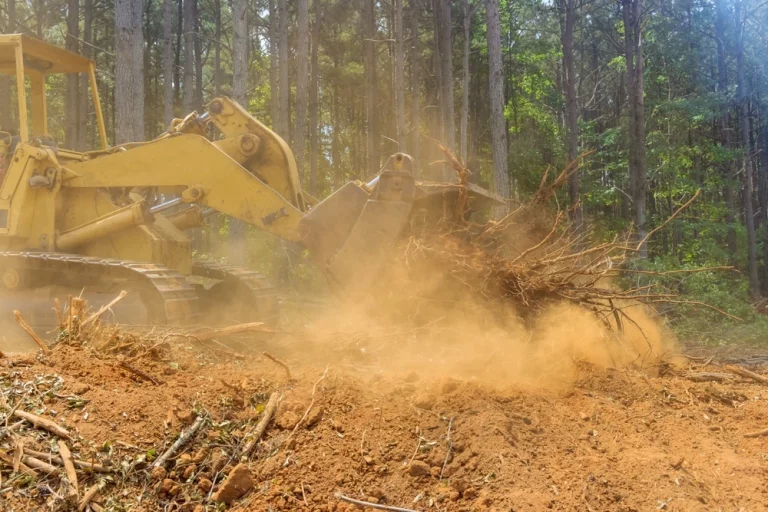
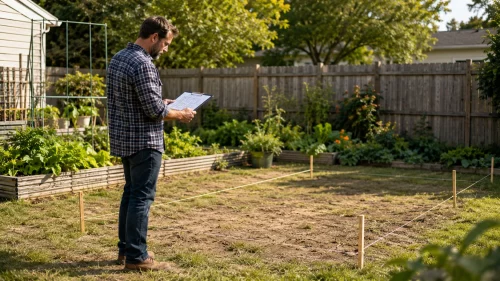
Clear vegetation, remove old structures, level the area, and mark the footprint. Save usable soil or compost where appropriate, and separate yard debris from construction debris.3. Build the Foundation
Install the gravel base, wood perimeter, footings, slab, anchors, or other foundation system required by the design. Confirm that the base is square and level before the frame goes up.4. Assemble the Frame
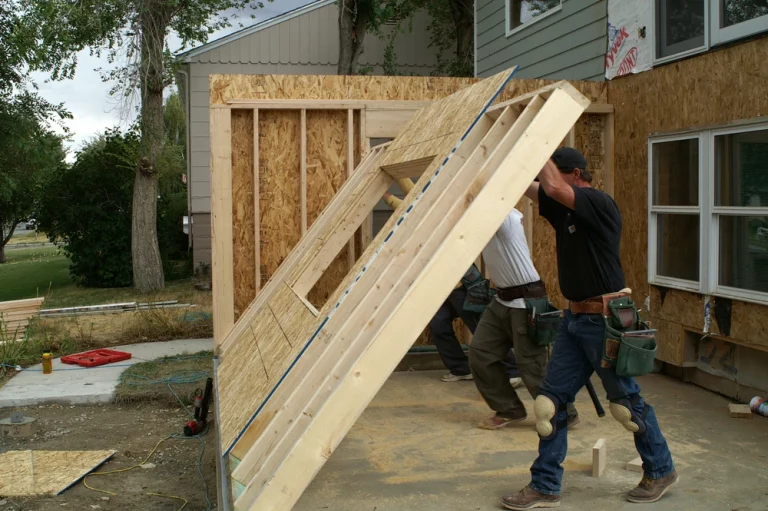
Follow the plan carefully. Check diagonals, plumb lines, fasteners, and bracing as you build. A small error at the base can create panel, door, and roof problems later.5. Install Panels or Film
Install the covering according to manufacturer instructions. Overlap film correctly, seal panel edges where required, and avoid overtightening fasteners that need room for expansion.6. Add Doors, Vents, and Fans
Install ventilation early rather than treating it as an accessory. Make sure doors open fully and vents can be reached, adjusted, and cleaned.7. Set Up the Interior
Add benches, shelves, irrigation, storage, lighting, and pathways. Leave enough room to move trays, soil bags, carts, and tools without brushing against plants.8. Test the Greenhouse Before Filling It
Monitor temperature and humidity for several days or weeks before relying on the structure for sensitive plants. Make changes before the greenhouse is packed with seedlings.How to Set Up a Greenhouse Interior
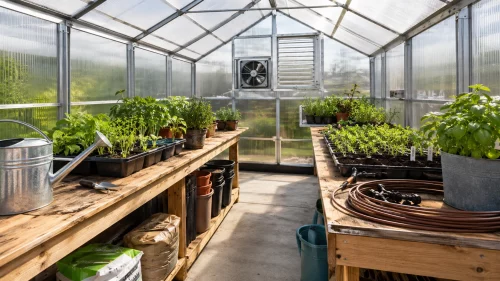 A well-built greenhouse still needs a practical interior layout.
Set up zones for:
- Seed starting
- Potting
- Mature plants
- Tool storage
- Soil and amendments
- Watering supplies
- Empty pots and trays
- Compostable plant debris
- Walkways and access
Greenhouse Design by Climate
Greenhouse design should change with the climate. A structure that works well in a cool northern region may overheat in a hot southern region, while a light seasonal structure may fail in snow or strong wind. In cold climates, focus on insulation, snow load, wind bracing, sealing gaps, and backup heat if plants will stay inside through winter. Twin-wall or multiwall polycarbonate can help reduce heat loss compared with a single thin covering. A steep roof can also shed snow better than a low, flat roof. In hot climates, cooling and shade are often more important than heat retention. Use large vents, sidewall openings, shade cloth, fans, and a layout that allows air to move through the plant canopy. A greenhouse that traps too much heat can damage plants faster than outdoor weather would. In windy areas, anchoring is critical. Ground stakes, perimeter bases, footings, cross-bracing, and panel fasteners should match the structure. Do not rely on the weight of pots, benches, or soil bags to hold a greenhouse in place.How Much Does Greenhouse Construction Cost?
Greenhouse construction costs vary widely because a small plastic-covered DIY frame and a permanent greenhouse with concrete, utilities, and automated controls are completely different projects. Budget for:- Site clearing and leveling
- Foundation or anchoring materials
- Frame materials
- Covering or panel materials
- Doors, vents, and hardware
- Fans, heaters, shade cloth, or automatic openers
- Benches and shelving
- Water access or irrigation
- Electrical work, if needed
- Permits or inspections
- Cleanup and disposal of construction debris