What Commercial Building Redevelopment Means
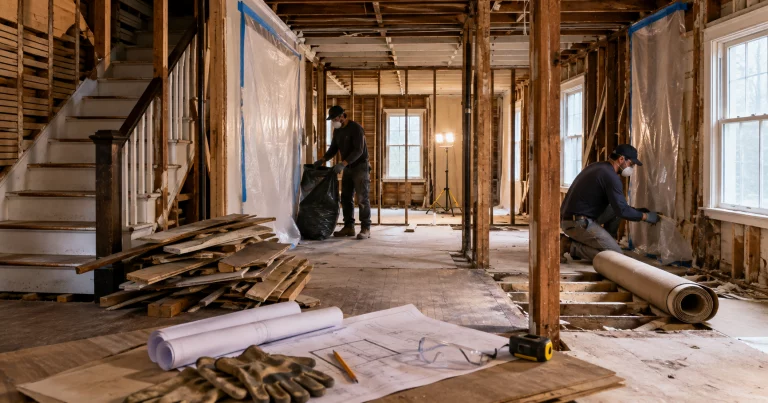
Commercial building redevelopment is the process of changing an existing commercial property so it can perform better physically, financially, and functionally. It may involve renovation, adaptive reuse, partial demolition, expansion, façade improvements, site upgrades, environmental cleanup, new tenant buildouts, or complete repositioning. Common redevelopment projects include:- Converting outdated retail space into medical or service space
- Turning an old warehouse into offices or studios
- Reworking a vacant big-box store for multiple tenants
- Modernizing an older office building
- Updating a shopping center with new uses
- Reusing industrial property after cleanup
- Improving parking, lighting, signage, drainage, and access
- Preparing a building for new restaurants, retail, or professional services
1. Start With the Redevelopment Goal
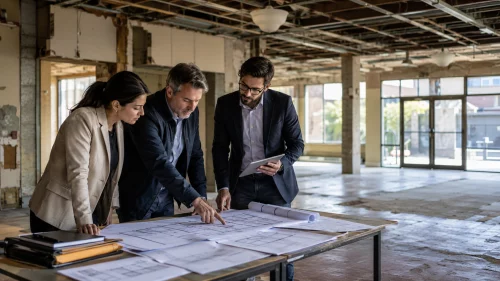 Before spending heavily on design, define the purpose of the project. Commercial redevelopment should be guided by a clear business case, not just a desire to improve an old property.
Ask:
- Who is the future tenant or buyer?
- What use will the market support?
- Does the building layout fit that use?
- What rent or sale price is realistic?
- What improvements are required before occupancy?
- What approvals will the new use need?
- What risks could make the project unworkable?
2. Complete Site Due Diligence
Due diligence is where redevelopment projects are either strengthened or exposed. This step helps determine whether the property can support the intended plan. Review:- Title and ownership
- Easements and access rights
- Zoning and permitted uses
- Parking requirements
- Existing leases
- Building condition
- Roof age
- Structural systems
- Mechanical, electrical, and plumbing systems
- Fire protection
- Environmental history
- Stormwater and drainage
- Utility capacity
- Traffic access
- Neighboring property impacts
3. Study the Market Before Finalizing Design
A redevelopment plan should not be based only on what the owner wants to build. It should be based on what tenants, customers, lenders, and local users will support. Market analysis should consider:- Nearby vacancy rates
- Comparable rents
- Demand for the proposed use
- Traffic counts
- Visibility
- Parking expectations
- Competition
- Population and employment trends
- Tenant improvement costs
- Local incentives
- Community needs
4. Confirm Zoning, Entitlements, and Code Requirements
Zoning and entitlements can shape the entire redevelopment. An existing building does not automatically have approval for every future use. A restaurant, daycare, medical office, warehouse, event space, gym, or multifamily conversion may trigger new requirements. Confirm:- Permitted use
- Conditional use requirements
- Parking ratios
- Setbacks
- Sign rules
- Loading zones
- Landscaping requirements
- Outdoor storage limits
- Occupancy limits
- Fire access
- Stormwater requirements
- Historic district restrictions
- Public hearing requirements
5. Build a Realistic Redevelopment Budget
Commercial redevelopment budgets need more contingency than many owners expect. Existing buildings hide conditions behind walls, under slabs, above ceilings, and inside outdated systems. Include budget lines for:- Acquisition
- Surveys
- Environmental reports
- Architecture and engineering
- Permits and impact fees
- Legal and entitlement costs
- Demolition
- Debris handling
- Utility upgrades
- Structural repairs
- Roof work
- MEP systems
- Fire protection
- Accessibility improvements
- Façade improvements
- Tenant improvements
- Site work
- Parking and paving
- Landscaping
- Contingency
- Financing costs
- Carrying costs before lease-up
6. Choose the Right Design Team
The architect and engineers should understand redevelopment, not just new construction. Existing buildings require judgment. The team needs to know how to preserve useful structure, identify code triggers, work around constraints, and modernize systems without making the project unnecessarily expensive. The design team may include:- Architect
- Structural engineer
- Civil engineer
- Mechanical engineer
- Electrical engineer
- Plumbing engineer
- Fire protection consultant
- Environmental consultant
- Accessibility consultant
- Landscape architect
- Historic preservation consultant
- Cost estimator
7. Use Adaptive Reuse Where It Makes Sense
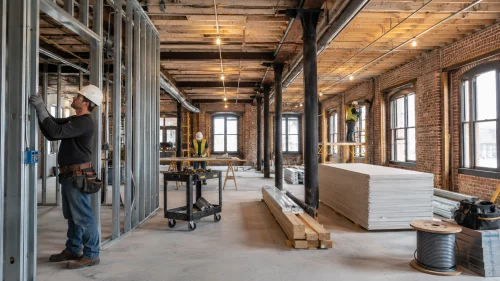 Adaptive reuse can protect the character of an older building while giving it a new economic purpose. It can also reduce the amount of material that must be demolished and replaced.
Good adaptive reuse candidates often have:
- Strong structural bones
- Good location
- Flexible floor plates
- Interesting architecture
- Adequate ceiling heights
- Reusable façade elements
- Existing utility access
- Community or historic value
8. Plan Demolition and Debris Before Construction Starts
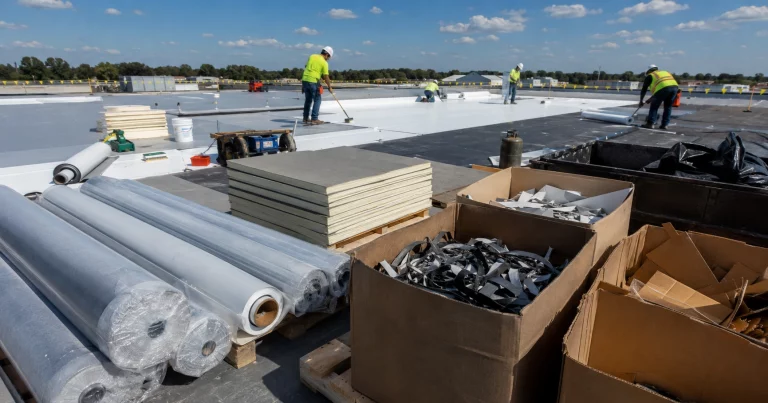
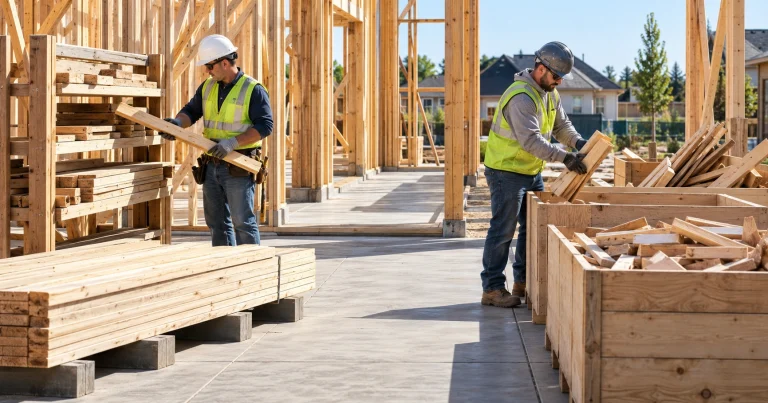
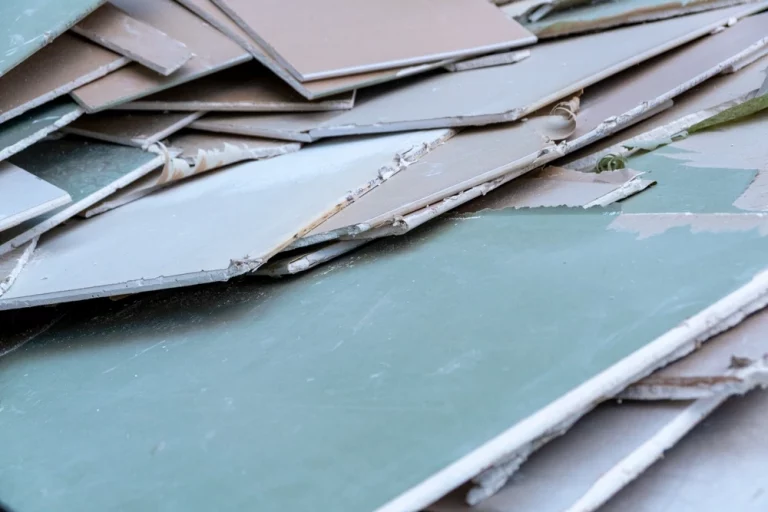
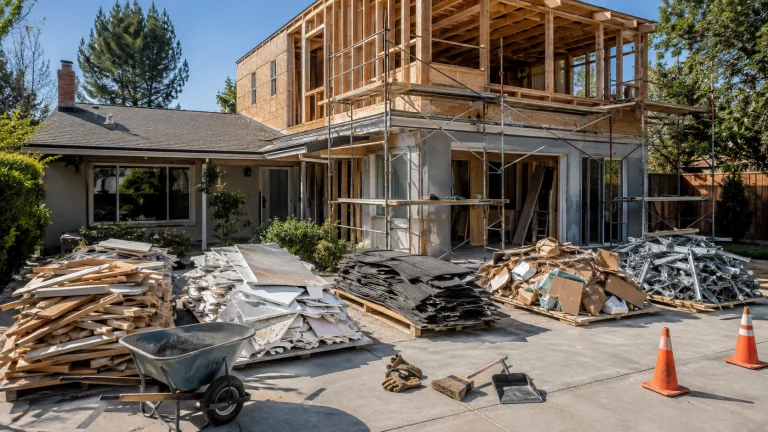
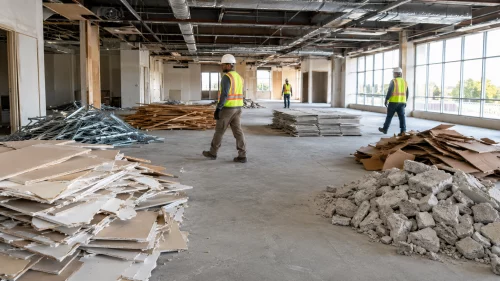 Redevelopment creates debris in stages. Interior demolition may generate drywall, ceiling tile, flooring, metal studs, wiring, ductwork, fixtures, glass, carpet, doors, cabinets, concrete, brick, roofing, and packaging. Poor debris planning can slow trades, create safety hazards, and increase costs.
Before demolition begins, decide:
- What materials must be removed first
- What can be reused or salvaged
- What can be recycled
- What needs special handling
- Where debris will be staged
- How loading areas will stay clear
- How pedestrian and tenant access will be protected
- How dust and noise will be controlled
- Whether work will happen around occupied spaces
9. Manage Construction Without Losing the Business Case
During construction, the redevelopment plan must stay tied to the business plan. Every change order, delay, utility surprise, or design revision affects the final value of the building. Strong construction management includes:- Detailed scopes of work
- Clear contractor responsibilities
- Updated drawings
- Regular site meetings
- Change order review
- Schedule tracking
- Material lead-time tracking
- Safety planning
- Daily cleanup expectations
- Tenant coordination
- Documentation of hidden conditions
10. Upgrade Building Systems for Long-Term Operations
A redeveloped commercial building should not only look modern. It should operate better. Outdated systems can hurt leasing, increase operating costs, and reduce tenant satisfaction. Consider upgrades to:- HVAC
- Electrical capacity
- Lighting
- Plumbing
- Fire alarms
- Fire sprinklers
- Data and low-voltage systems
- Security
- Access control
- Elevators
- Restrooms
- Building controls
- Roof drainage
- Stormwater systems
- Insulation and envelope performance
11. Plan Leasing and Tenant Improvements Early
Leasing should not wait until construction is finished. Tenant demand can influence floor plans, bay sizes, entrances, utilities, delivery routes, signage, ceiling heights, parking needs, and buildout allowances. For leasing strategy, define:- Target tenant types
- Base building condition
- Tenant improvement allowance
- Delivery condition
- Common area responsibilities
- Utility metering
- Signage rights
- Parking rights
- Maintenance responsibilities
- Lease term expectations
- Expansion options
- Operating expense structure
12. Prepare for Operations After Reopening
Operational planning should begin before construction is complete. A redeveloped building needs systems for maintenance, cleaning, security, waste collection, tenant communication, inspections, and repairs. Create plans for:- Preventive maintenance
- Roof inspections
- HVAC service
- Fire system inspections
- Elevator maintenance
- Cleaning and janitorial service
- Trash and recycling areas
- Pest control
- Snow or storm response
- Parking lot maintenance
- Tenant work order reporting
- Utility monitoring
- Emergency access
Financing, Incentives, and Public-Private Support
Commercial redevelopment financing can come from several sources. A project may use conventional debt, private equity, owner capital, tax credits, municipal incentives, grants, tax increment financing, historic preservation incentives, brownfield support, or tenant contributions. The right structure depends on the project. A small owner-occupied renovation may need a simpler loan package. A larger adaptive reuse project may require lender underwriting, pre-leasing, environmental documentation, public hearings, and phased funding. Before assuming incentives are available, confirm:- Whether the property sits in an eligible district
- Whether the use meets program rules
- Whether historic status applies
- Whether environmental assessment is required
- Whether job creation or public benefit commitments apply
- Whether deadlines align with construction timing
- Whether incentives are awarded before or after work is complete
Redeveloping an Occupied Building
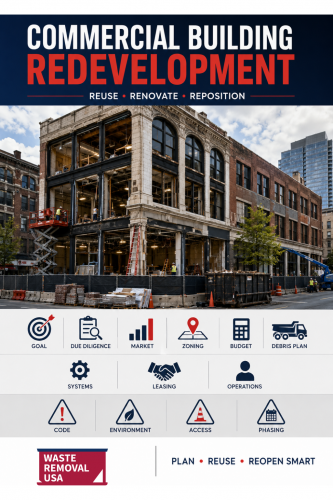 Some commercial redevelopment projects happen while tenants remain in place. This can protect income, but it also creates operational challenges. Construction noise, dust, temporary closures, utility interruptions, blocked entrances, parking changes, and debris movement can affect tenants and customers.
Occupied redevelopment needs a phasing plan that explains:
- Which areas will be worked on first
- How tenants will access their spaces
- When noisy work will happen
- How temporary signage will be handled
- How utilities will be protected
- Where construction materials will be staged
- How customer and employee safety will be maintained
- How debris will move without crossing active public areas
Risk Management and Insurance
Commercial redevelopment carries risk before, during, and after construction. Insurance should be reviewed with qualified advisors before work begins. Common coverage discussions may include:- Builder’s risk
- General liability
- Environmental liability
- Professional liability
- Workers’ compensation
- Property insurance
- Business interruption
- Tenant-related coverage
- Pollution or remediation coverage