Can You Legally Turn a Shed into a Home?
 Sometimes, but permission depends on the property and local rules.
The term “shed home” is informal. A jurisdiction may instead treat the finished building as a detached accessory dwelling unit, tiny house, guesthouse, accessory structure, or another type of residential use.
Those categories matter because different rules can apply to:
- Minimum and maximum dwelling size
- Setbacks from property lines
- Building height
- Lot coverage
- Parking
- Utility connections
- Water and sewer service
- Fire separation
- Emergency access
- Foundations
- Energy efficiency
- Sleeping rooms
- Rental use
- Owner-occupancy requirements
1. Choose the Shed Home’s Purpose First
Good shed home design begins with deciding what the space needs to do. A detached building intended as an occasional hobby room has very different requirements from a structure used as a permanent dwelling. Possible uses include:- Full-time compact residence
- Detached accessory dwelling
- Guest suite
- Backyard office
- Studio
- Teen or family retreat
- Combination workspace and occasional guest room
2. Evaluate an Existing Shed Before Converting It
Not every storage shed is a good candidate for residential conversion. Before investing in flooring, cabinets, windows, or insulation, evaluate what you already have. Important questions include:- What type of foundation supports the structure?
- Is the framing suitable for the intended loads?
- Is there rot, insect damage, or water intrusion?
- Does the roof leak?
- Are wall and roof cavities deep enough for the required insulation?
- Can doors and windows be modified safely?
- Is there adequate ceiling height?
- Can utilities reach the building?
- Is the shed properly located on the lot?
- Was the structure originally permitted?
3. Build the Design Around a Simple Open Floor Plan
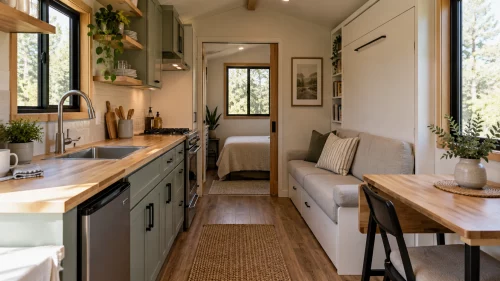 An open plan is one of the most useful shed home ideas because interior walls consume valuable floor area and interrupt sightlines.
Instead of creating several tiny rooms, consider one primary living space with only the bathroom fully enclosed.
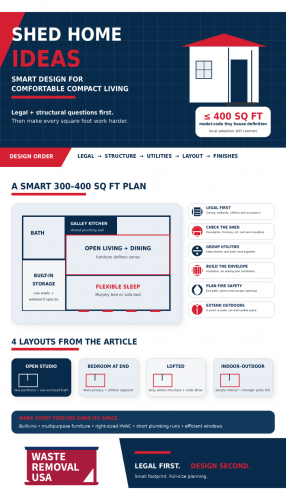
A compact plan might include:
- A galley kitchen along one wall
- A small bathroom in one corner
- A living and dining area in the center
- A sleeping area at the opposite end
- Built-in storage around the perimeter
4. Group Plumbing into One Service Zone
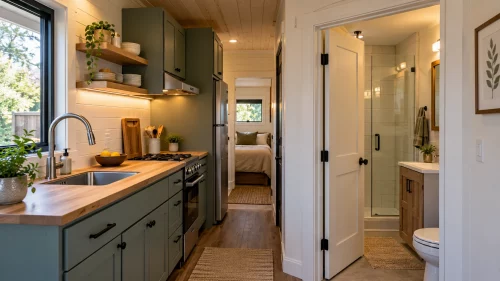 One of the smartest ways to simplify a shed-to-home conversion is to keep the kitchen and bathroom close together.
A shared plumbing zone can reduce the distance required for water-supply and drainage lines and make mechanical planning more efficient.
For example, a galley kitchen can back up to the bathroom wall so sinks, shower plumbing, and other services remain concentrated in one part of the structure.
EPA’s WaterSense guidance for smaller homes notes that thoughtful fixture placement and shorter hot-water distribution paths can improve water efficiency.
Where practical, design the floor plan around the utilities instead of designing the rooms first and trying to force plumbing into them later.
Water supply and sewage disposal still need to comply with local requirements. A detached backyard structure may require connections to existing systems, approved onsite wastewater arrangements, or other jurisdiction-specific solutions.
5. Use a Galley Kitchen Instead of a Full-Size Layout
A shed home usually does not need a conventional suburban kitchen. A single-wall or galley kitchen can provide the necessary cooking and storage functions in far less space. Consider:- Apartment-size appliances
- Under-counter refrigerator drawers or compact refrigerators
- Narrower cabinetry where practical
- Wall-mounted storage
- Open shelving used selectively
- Deep drawers instead of difficult-to-access base cabinets
- A small sink
- Counter space that doubles as dining space
6. Make the Bathroom Compact but Fully Functional
Bathrooms consume a surprising amount of space in small homes, so careful planning matters. A compact bathroom might combine:- Shower
- Toilet
- Small vanity
- Recessed medicine cabinet
- Wall-mounted storage
7. Use Built-In Storage Instead of Freestanding Furniture
Storage is one of the biggest challenges in a small shed house. Built-ins use awkward spaces more efficiently than large freestanding cabinets. Good locations include:- Beneath seating
- Under a bed platform
- Above doors
- Around windows
- Beneath stairs to a permitted loft
- Along the upper portion of walls
- Inside bench seating
- Beneath kitchen counters
8. Choose Furniture That Does More Than One Job
Multipurpose furniture is one of the most effective shed home interior ideas. Instead of furnishing the space like a full-size house, choose pieces that change with the activity. Options include:- Sofa beds
- Murphy beds
- Storage benches
- Nesting tables
- Folding desks
- Drop-leaf dining tables
- Ottomans with interior storage
- Built-in dining benches
- Mobile kitchen islands
9. Consider a Sleeping Loft Only When It Is Allowed
Lofts are popular in tiny-home design because they move the bed above the main living area. They can work well, but lofts introduce code and usability issues. The current model residential code contains specific tiny-house provisions addressing loft dimensions, access, guards, and emergency escape. Those provisions only apply where the relevant appendix has been adopted. Before designing a sleeping loft, verify:- Whether loft sleeping is permitted
- Required ceiling dimensions
- Stair or ladder requirements
- Guard requirements
- Emergency escape provisions
- Structural framing requirements
10. Use Windows to Make the Interior Feel Larger
Natural light can dramatically change the perception of a compact room. Windows placed at opposite sides of the structure can create visual depth and, when conditions allow, natural cross-ventilation. High windows can provide light while preserving wall space for storage. A glass door can bring additional daylight into the living area. Window placement should consider more than appearance, however. Think about:- Privacy
- Views
- Solar heat gain
- Local climate
- Furniture placement
- Emergency escape requirements
- Structural framing
- Exterior shading
11. Treat Insulation, Air Sealing, and Ventilation as One System
A storage shed may be tolerable in mild weather while becoming extremely hot or cold during temperature extremes. A home requires a much more complete building envelope. Insulation needs depend on the locally adopted energy code, climate, framing assembly, roof design, and other construction details. Equally important is air sealing. Gaps around windows, doors, wiring, plumbing, framing joints, and other penetrations can undermine insulation performance. But making a building tighter does not mean ventilation can be ignored. EPA notes that weatherizing a home without maintaining appropriate ventilation can allow moisture and indoor pollutants to accumulate. A successful shed home therefore needs a coordinated strategy for:- Insulation
- Air barriers
- Vapor and moisture management
- Heating and cooling
- Bathroom exhaust
- Kitchen ventilation
- Whole-house ventilation where required
12. Choose Heating and Cooling for the Actual Space
Compact homes often require far less heating and cooling capacity than conventional houses. That does not mean simply installing the smallest system available. Equipment should be selected for the building’s actual heating and cooling load, climate, insulation, window area, air leakage, and occupancy. Ductless heat pumps or mini-split systems are common options for compact spaces because they can provide heating and cooling without a large duct system. Other systems may be appropriate depending on the climate and structure. Oversized equipment can create comfort and humidity problems, so proper sizing is more important than raw capacity.13. Plan Electrical Service Before Finishing the Walls
A shed used only for lawn equipment may have one light and a receptacle. A dwelling can require substantially more electrical capacity. Plan for:- Lighting
- Kitchen appliances
- Refrigerator
- Heating and cooling
- Water heating
- Bathroom equipment
- General receptacles
- Internet equipment
- Exterior lighting
- Smoke and carbon monoxide alarms where required
14. Make Fire Safety Part of the Floor Plan
Very small spaces can feel simple, but they still require careful emergency planning. Residential code requirements can address exits, emergency escape and rescue openings, smoke alarms, carbon monoxide alarms, separation from nearby structures, and other safety features. Sleeping areas deserve particular attention. Windows intended to provide emergency escape cannot simply be chosen for their appearance; their location and opening dimensions may need to meet applicable requirements. The placement of cooking equipment, heaters, furniture, and storage should also preserve a clear path to the exit. Check locally adopted requirements before locking in the floor plan.15. Give the Exterior a Residential Scale
A shed home’s exterior does not need to look like a storage building. A few architectural choices can make a small structure feel intentional:- Appropriately proportioned windows
- Residential exterior door
- Small covered entry
- Coordinated siding
- Exterior lighting
- Simple trim
- Gutters and drainage
- Modest porch or deck
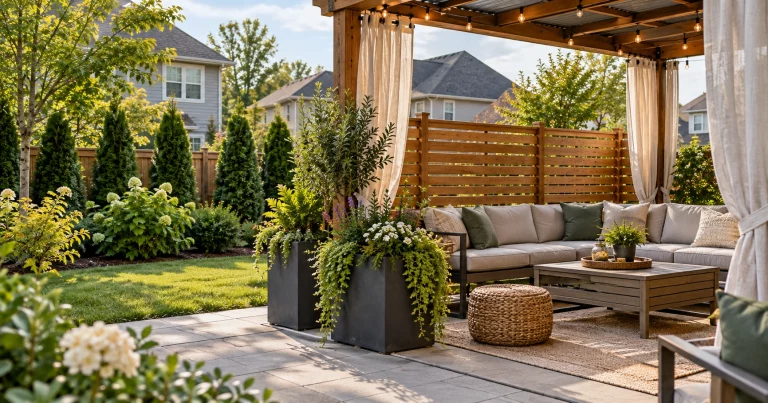
16. Create an Outdoor Room Beside the Shed
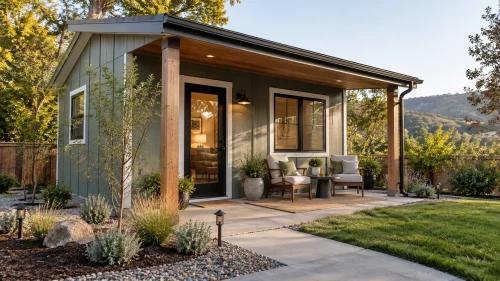 Outdoor living space can make a tiny shed home function much larger than its interior dimensions suggest.
A small patio, deck, or covered sitting area can become an additional dining or relaxation zone in suitable weather.
Consider adding:
- Compact patio
- Small covered porch
- Shade sail
- Pergola
- Outdoor table
- Privacy screen
- Container plants
- Pathway connecting the shed to the main property
17. Keep Landscaping Low-Maintenance
Compact living loses some of its appeal if the surrounding property becomes difficult to maintain. Use plants suited to the site’s climate, sunlight, soil, and available space. Smaller native or regionally appropriate plants can provide:- Shade
- Privacy
- Pollinator habitat
- Seasonal interest
- Reduced irrigation needs
18. Add Smart Features That Solve Real Problems
Smart-home technology can be useful in compact dwellings, but avoid adding technology simply because space is small. The most useful systems may include:- Programmable or smart temperature controls
- Leak sensors
- Exterior security lighting
- Smart locks
- Energy monitoring
- Water-leak shutoff systems
19. Make Energy Efficiency Part of the Original Design
Efficiency is much easier to build in from the beginning than to retrofit later. Prioritize the building envelope before spending heavily on gadgets. That means considering:- Proper insulation
- Air sealing
- Efficient windows and doors
- Shading
- Right-sized HVAC
- Efficient lighting
- Water-efficient fixtures
- Short plumbing runs
20. Be Careful With Rainwater Harvesting Plans
Rain barrels and larger rainwater systems can reduce potable-water use for appropriate outdoor applications. However, legal requirements and permitted uses vary by state and locality. Do not assume collected rainwater can automatically be used for drinking, bathing, or indoor plumbing. Systems involving indoor or potable uses require much more attention to treatment, cross-connection protection, plumbing requirements, and water quality. For a simple project, using collected rainwater for approved landscape irrigation may be a more practical starting point.21. Decide Which Work Is Truly DIY
Shed home projects often appeal to DIY homeowners because the building is small. Size does not make every system simple. Reasonable DIY work may include tasks such as painting, assembling furniture, installing some finish materials, building nonstructural storage, or landscaping when those activities are within your skills. Professional help is generally more appropriate for:- Structural changes
- Foundations
- New window or door openings affecting framing
- Electrical service
- Plumbing and drainage
- HVAC installation
- Roof alterations
- Gas appliances
- Waterproofing
- Code-required design work
22. Remove Old Materials Before Building the Finished Interior
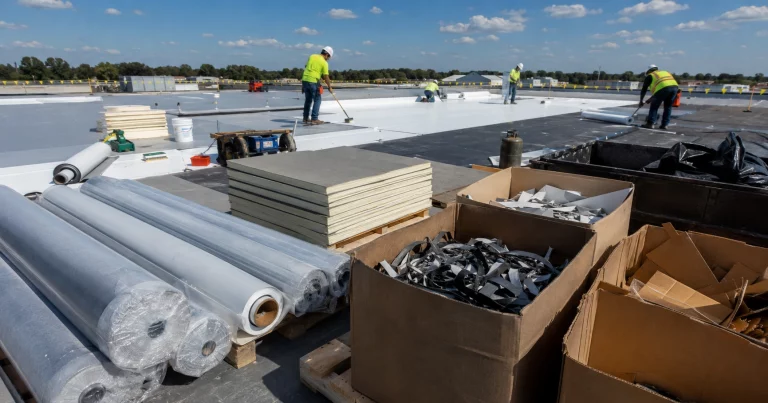
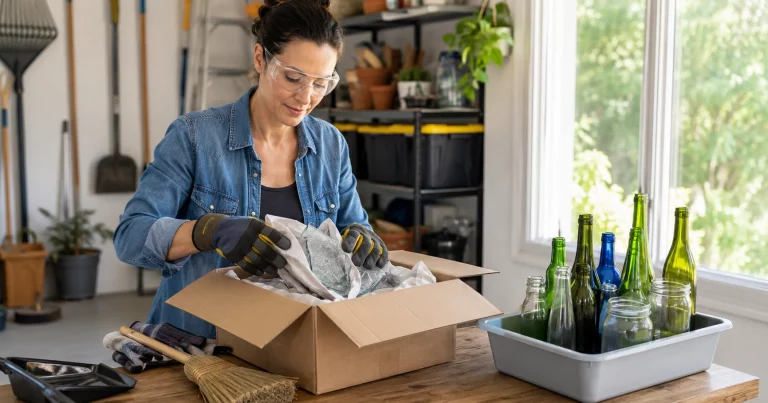
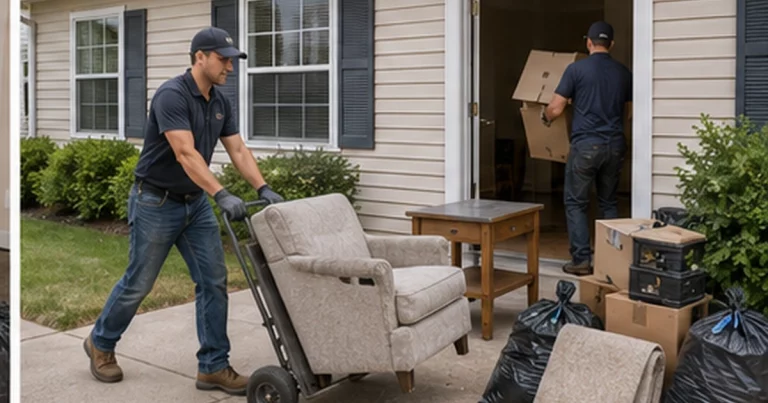
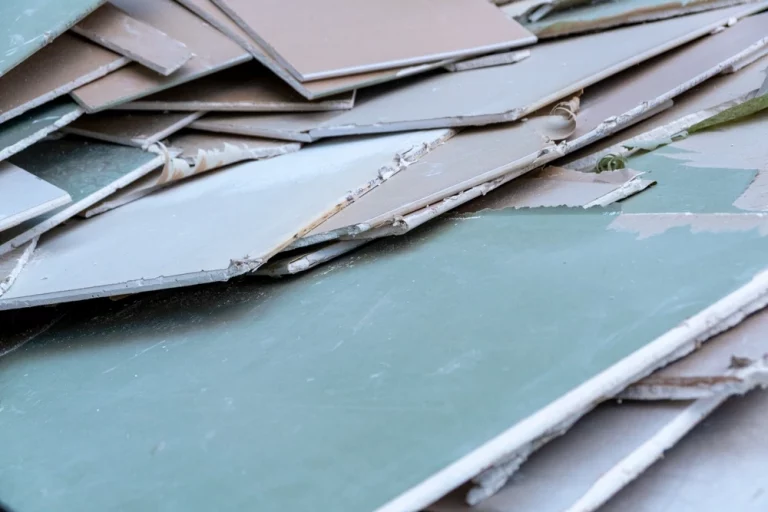
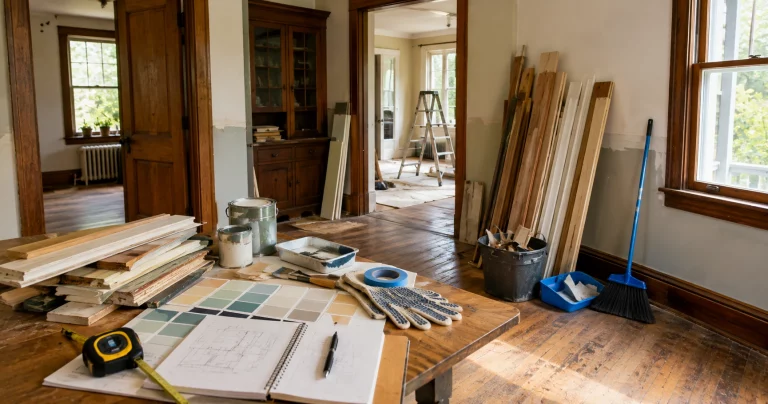
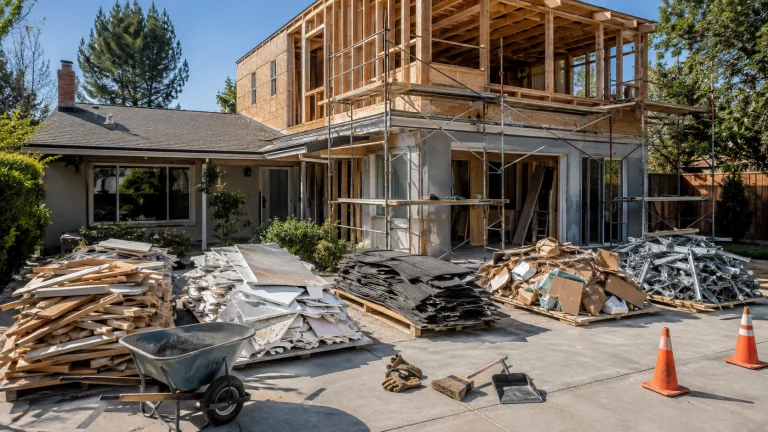
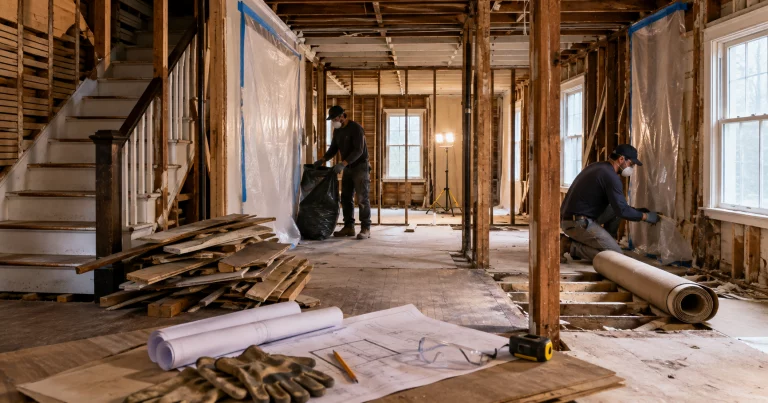
A shed-to-home conversion may involve removing old shelving, wall panels, roofing, flooring, insulation, doors, windows, trim, or damaged framing. Plan cleanup before demolition begins. Keep reusable material separate when practical, and verify local recycling or disposal rules before assuming a particular building product can go into a recycling stream. Older or repurposed sheds can also contain unknown coatings, treated lumber, pest-control products, or other materials requiring closer evaluation. For larger conversions, Waste Removal USA’s construction debris guide covers planning for renovation waste. An appropriately sized on-site cleanup container can also make a substantial conversion easier to manage.Shed Home Layout Ideas
The Open Studio
For the smallest shed homes, an open studio layout is often the most practical. Place the kitchen along one wall and the bathroom in a rear corner. Use the remaining area for flexible living and sleeping space. A Murphy bed or sofa bed can eliminate the need for a separate bedroom. This layout works well for:- Guest accommodations
- One-person compact living
- Backyard studios with residential capability
- Short-term family use where legally permitted
The Bedroom-at-the-End Plan
If privacy matters more, dedicate one end of the structure to sleeping space. A partial-height divider, storage wall, sliding door, or full partition can separate the bed from the main living area. Place the kitchen and bathroom near each other at the opposite end to keep utilities concentrated. This layout can make a narrow rectangular shed feel more like a traditional small apartment.The Lofted Design
Where local requirements and the structure allow it, a loft can free much of the main floor for living space. A typical arrangement places:- Kitchen and bathroom below
- Living and dining space on the main floor
- Sleeping loft above part of the structure