Where Should Attic Insulation Go?
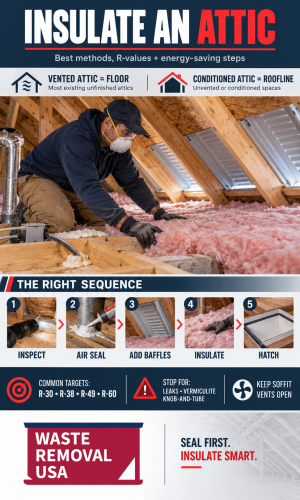 The right location depends on whether the attic is supposed to remain outside or become part of the home’s conditioned space.
Unfinished Vented Attic
For a conventional vented attic, the thermal and air-control boundary is generally at the ceiling of the living space below. That means attic insulation is installed across the attic floor. The attic above remains unconditioned and communicates with outdoor air through its designed ventilation system. This is the most common approach for existing houses.Conditioned or Unvented Attic
A conditioned attic moves the thermal boundary upward to the roofline. In this configuration, attic roof insulation follows the underside or exterior of the roof deck, and the attic becomes part of the home’s conditioned enclosure. This approach may make sense when:- HVAC equipment is located in the attic.
- Ductwork would otherwise be exposed to extreme temperatures.
- The attic is being converted into living space.
- The ceiling plane is unusually difficult to air seal.
- The roof assembly is specifically designed as an unvented system.
What Does “Attic Ceiling Insulation” Mean?
The phrase attic ceiling insulation can refer to two different locations. In an unfinished attic, homeowners sometimes use the phrase to describe insulation lying on the attic floor because that floor is directly above the ceiling of the rooms below. In a finished attic, the term may instead refer to insulation installed within the sloped ceiling or rafter cavities. Those are different assemblies. Before purchasing material, decide whether you are insulating:- The ceiling of the house below the attic
- Kneewalls surrounding a finished attic
- Sloped ceilings
- The roof deck of an unvented attic
How Much Attic Insulation Do You Need?
Use R-value rather than a universal number of inches. R-value measures resistance to heat flow. Higher values generally provide greater thermal resistance. ENERGY STAR’s current recommended home insulation R-values vary by climate zone and by how much insulation is already present. For retrofitting existing wood-framed homes, current recommendations include attic levels ranging from roughly:- R-30 in some warm-climate situations
- R-38
- R-49
- R-60 in colder climates
How Can You Tell Whether Your Attic Needs More Insulation?
Start with a visual inspection. ENERGY STAR notes that an attic may need additional insulation when the insulation sits level with or below the tops of the floor joists and the joists remain clearly visible. If insulation already covers the joists evenly, additional material may or may not be cost-effective. Check several areas rather than measuring only near the attic hatch. Insulation can be:- Deep near the center
- Thin at the eaves
- Missing around access points
- Compressed beneath stored belongings
- Disturbed by previous electrical or HVAC work
What Types of Attic Insulation Are Available?
Several insulation materials can work well when properly matched to the assembly.Fiberglass Batts and Rolls
Fiberglass batts are commonly installed between framing members. Advantages include:- Widely available
- Relatively easy to handle
- Suitable for regularly spaced framing
- Straightforward for some DIY projects
- Compressed
- Folded
- Cut poorly
- Installed with gaps
- Stuffed around obstructions
Blown Fiberglass
Blown fiberglass can create more continuous coverage across an irregular attic floor. It works well around:- Framing
- Wiring
- Plumbing
- Existing insulation
- Obstructions
Loose-Fill Cellulose
Cellulose is another common blown-in attic material. It can fill irregular spaces effectively and is frequently used when upgrading existing attic insulation. Installation depth and installed density matter, so follow the manufacturer’s coverage information rather than estimating by appearance.Mineral Wool
Mineral wool can offer strong thermal and fire-resistant characteristics. It is available in batt and loose-fill forms but may cost more or be less widely available than fiberglass.Spray Polyurethane Foam
Spray foam can provide both insulation and air control when installed as part of a properly designed assembly. It is particularly associated with certain unvented roofline systems. However, attic roof insulation with spray foam should not be treated as a simple substitute for fiberglass batts. The roof condition, moisture behavior, ventilation strategy, code requirements, foam type, thickness, ignition or thermal protection, and mechanical systems in the attic all need consideration. Professional installation is generally the better choice for large spray-foam projects.Should You Remove Existing Attic Insulation First?
Usually not. ENERGY STAR states that old attic insulation can generally remain in place and receive additional insulation when the existing material is dry, clean, and otherwise in acceptable condition. Removal may be justified when insulation is:- Wet
- Moldy
- Contaminated by animal waste
- Heavily damaged
- Producing persistent odors
- Concealing a problem that must be corrected
- A material requiring specialized handling
What if the Attic Contains Vermiculite Insulation?
Stop before disturbing it. Vermiculite attic insulation often looks like small lightweight gray-brown, silver-gold, or mica-like granules. EPA states that much of the vermiculite insulation historically installed in U.S. homes came from a Montana mine contaminated with asbestos. EPA currently recommends that homeowners who find vermiculite insulation assume it may contain asbestos and leave it undisturbed. Review EPA’s vermiculite insulation guidance. Do not:- Rake through it.
- Sweep it.
- Vacuum it.
- Blow new insulation through it.
- Remove it yourself.
- Store boxes on top of it.
What Should You Inspect Before Insulating an Attic?
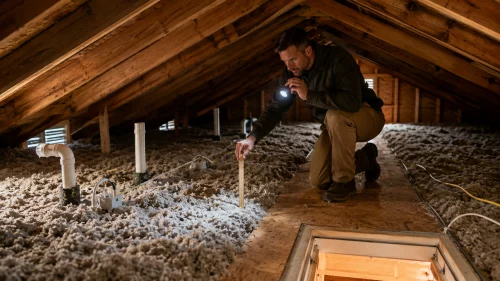 Attic insulation installation should not begin until the space is evaluated.
Look for:
Roof Leaks
Inspect roof decking and framing for:- Water staining
- Damp wood
- Active leaks
- Rot
- Mold growth
Bathroom and Kitchen Exhaust
Exhaust fans should not dump warm, humid indoor air directly into an unfinished attic. Verify that bathroom, kitchen, and other applicable exhaust systems discharge where required by the locally adopted code.Dryer Venting
A clothes dryer should not exhaust into the attic. Dryer exhaust carries substantial moisture and lint.Pest Activity
Look for:- Rodent droppings
- Nesting
- Damaged wiring
- Disturbed insulation
- Insect activity
Structural Problems
Do not use an attic with damaged joists, rafters, trusses, or decking as a DIY work platform until the structural issue has been evaluated.Should You Air Seal Before Adding Attic Insulation?
Yes. For a typical vented attic, air sealing the ceiling plane before adding insulation is one of the most important steps. Insulation slows heat flow, but ordinary fibrous insulation does not necessarily stop air from leaking through openings in the ceiling. Common attic air-leak locations include:- Plumbing penetrations
- Electrical wiring holes
- Top plates
- Attic hatches
- Dropped soffits
- Duct chases
- Recessed lighting
- Open wall cavities
Can You Use Spray Foam Around Every Attic Gap?
No. Ordinary expanding foam is appropriate for some building gaps but should not be indiscriminately applied around hot equipment. Areas around:- Chimneys
- Furnace flues
- Water-heater vents
- Other high-temperature components
How Do Recessed Lights Affect Attic Insulation?
Check every recessed fixture before covering the area. Some recessed lights are rated for direct contact with insulation. These are commonly identified as Type IC, meaning insulation contact. Older or non-IC fixtures require clearance from insulation. ENERGY STAR advises keeping insulation at least 3 inches away from non-IC recessed lights and using appropriate barriers to maintain the clearance. Do not bury an unidentified recessed fixture beneath blown insulation. If there are numerous older can lights, having an electrician or insulation professional evaluate them may be worthwhile before proceeding.What if the Attic Has Knob-and-Tube Wiring?
Do not simply bury it. ENERGY STAR identifies knob-and-tube wiring as a condition that should be professionally evaluated before attic insulation work proceeds because insulation contact can create a fire concern. This wiring is most commonly associated with older homes. An electrician can determine:- Whether the wiring remains active
- Its condition
- Whether replacement is appropriate
- What clearances or restrictions apply locally
How Does Attic Ventilation Work with Insulation?
A conventional vented attic needs its designed ventilation pathways kept open. Common systems use:- Soffit vents for intake
- Ridge vents for exhaust
- Gable vents
- Other approved vent configurations
How Do You Install Attic Baffles?
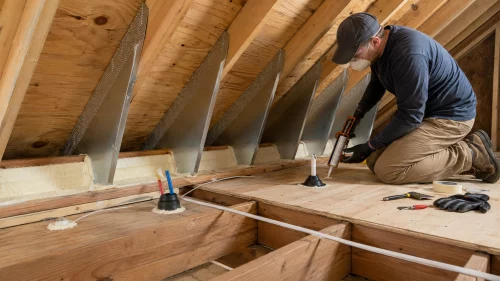 For a conventional vented attic with soffit vents:
- Identify the rafter bays receiving soffit air.
- Inspect the eave area.
- Install the correctly sized baffle against the underside of the roof decking.
- Maintain the ventilation channel required by the product and assembly.
- Add an insulation dam where needed at the eave.
- Air seal the attic-floor perimeter without closing the ventilation pathway.
- Bring insulation over the top plate while keeping the vent channel open.
How Do You Install Fiberglass Batts in an Attic?
After the attic has been inspected and air sealed:- Determine the target R-value.
- Measure the framing spacing.
- Choose batts sized for the cavity.
- Begin at the perimeter and work toward the attic access.
- Fit insulation snugly between framing.
- Cut around wiring and other obstructions rather than compressing the batt.
- Fill gaps.
- Keep insulation clear of components requiring clearance.
- Add another layer across the joists when appropriate.
How Do You Install Blown-In Attic Insulation?
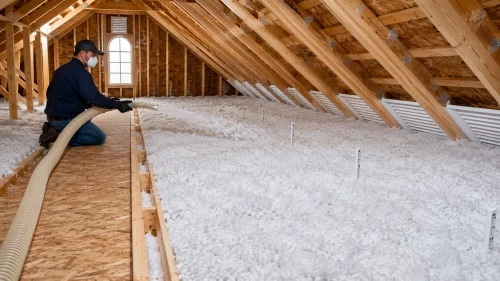 Blown-in insulation works well for large, irregular attic floors.
Preparation is especially important because once loose material covers the attic, air leaks and hidden hazards become harder to see.
Before blowing insulation:
- Finish air sealing.
- Install baffles.
- Protect non-IC lighting.
- Mark electrical boxes and other important components.
- Correct exhaust venting.
- Inspect ducts.
- Establish depth markers.
- Create a dam around the attic access.
- Thin areas
- Large mounds
- Blocked soffit vents
- Buried unsafe fixtures
- Walking directly on hidden ceiling drywall
Can You Add New Insulation Over Old Insulation?
Yes, in many cases. Different insulation types can sometimes be layered. ENERGY STAR specifically notes that homeowners can add:- Loose fill over fiberglass
- Fiberglass over loose fill
- Dry
- Free of significant mold
- Not contaminated by pests
- Not suspected hazardous material
- Not concealing active leaks
How Do You Insulate an Attic Hatch?
The attic access is a break in the otherwise insulated ceiling plane. Treat it as part of the thermal enclosure. A basic approach includes:- Weatherstripping around the perimeter
- Creating a tight closure
- Adding insulation to the hatch
- Building an insulation dam around the opening
How Do You Insulate an Attic Used for Storage?
Do not compress insulation beneath storage flooring. Fiberglass and other fibrous insulation lose thermal performance when compressed. If you need a storage platform while also increasing insulation depth, the platform may need to be raised so the insulation can maintain its intended thickness beneath it. Also consider whether attic storage is appropriate at all. Boxes can:- Compress insulation
- Block ventilation
- Make future inspections difficult
- Conceal roof leaks
- Overload framing if excessive
How Do You Insulate a Finished Attic?
Finished attics require a continuous thermal and air barrier around the occupied space. That can involve insulating:- Sloped ceilings
- Kneewalls
- Flat ceiling sections
- Floors behind kneewalls
- End walls
How Do You Insulate Attic Roof Rafters?
Attic roof insulation is appropriate when the roofline forms the thermal enclosure, but the assembly needs careful design. A conditioned, unvented roof may use combinations such as:- Spray foam beneath the roof deck
- Rigid insulation above the roof deck
- Code-compliant combinations of rigid and fibrous insulation
- Climate
- Roof type
- Roofing materials
- Interior humidity
- Existing ventilation
- R-value
- Vapor control
- Local code
Should You Insulate the Attic Floor and Roof?
Usually the goal is to establish one primary continuous thermal boundary, not insulate random surfaces simply because more insulation seems better. For a standard vented attic, the boundary is generally the attic floor. For a designed conditioned attic, it generally follows the roofline and related exterior surfaces. Leaving large amounts of old floor insulation in a newly conditioned attic may sometimes be possible, but it changes how heat moves between the house and attic and should be considered as part of the overall design. Determine the intended enclosure before buying material.What About HVAC Ducts in the Attic?
Inspect ducts before covering them with insulation. Look for:- Disconnected sections
- Crushed flexible duct
- Damaged insulation
- Air leaks
- Poorly sealed joints
What R-Value Should You Use?
The correct answer depends on location. For example, current ENERGY STAR retrofit guidance recommends:- Lower levels in very warm climate zones
- Higher attic R-values through much of the country
- R-60 in many colder climates when starting with an uninsulated attic
How Much Does Attic Insulation Cost in 2026?
Professional home attic insulation commonly costs roughly $1 to $4 per square foot, depending on the material and project. Current 2026 pricing guides place many complete projects in the range of roughly $1,000 to $2,700, while other national estimates put many professional projects closer to $1,700 to $2,500. See current attic insulation cost data for additional pricing context. Actual cost depends on:- Attic size
- Insulation material
- Required R-value
- Existing insulation
- Air sealing
- Accessibility
- Baffles
- Electrical work
- Moisture correction
- Pest contamination
- Old insulation removal
- Roofline versus attic-floor installation
Can Attic Insulation Be a DIY Project?
Some projects can be. A reasonably accessible attic with no major hazards may be suitable for a careful homeowner installing batts or adding blown-in insulation. Professional help is the safer choice when you find:- Vermiculite insulation
- Suspected asbestos
- Knob-and-tube wiring
- Significant mold
- Wet or rotted framing
- Active roof leaks
- Very limited access
- Complex recessed lighting
- Hot flues or unusual combustion equipment
- Structural damage
- A roofline conversion
- Large spray-foam installation
What Safety Equipment Do You Need?
Requirements depend on the insulation product and condition of the attic. Common protection can include:- Gloves
- Long sleeves
- Eye protection
- Appropriate respiratory protection
- Knee protection
- Adequate lighting
How Should Old Attic Insulation Be Removed?
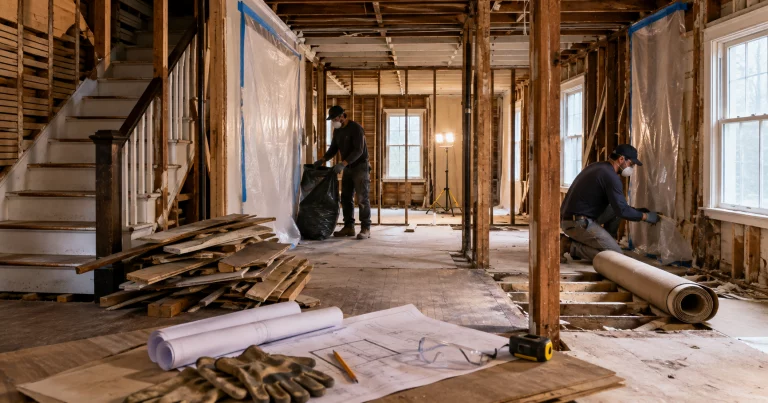
First decide whether removal is actually necessary. If ordinary nonhazardous insulation is wet, pest-contaminated, or badly damaged, removal may be required before new material is installed. Keep questionable materials separate until identified. Do not place suspected asbestos-containing vermiculite into ordinary construction debris. For larger projects that also generate approved framing, drywall, packaging, or other renovation material, Waste Removal USA’s construction debris removal guide can help organize the cleanup. A 10-yard cleanup container may provide practical capacity for certain smaller renovation projects, but insulation acceptance should always be confirmed first.What if You Find Mold While Insulating the Attic?
Do not cover it with insulation. Mold is a moisture symptom. First determine why the attic became damp. Potential causes include:- Roof leaks
- Bathroom exhaust
- Dryer exhaust
- Air leakage from the house
- Condensation
- Improper ventilation
How Do You Know the Attic Insulation Installation Is Finished Correctly?
Before leaving the attic, inspect the entire project. Check that:- Insulation depth is reasonably even.
- Joist bays are fully covered where intended.
- Eaves are not left thin.
- Soffit vents remain open in a vented attic.
- Baffles remain in position.
- Required light-fixture clearances are maintained.
- Hot flues have proper clearances.
- Attic access is weatherstripped and insulated.
- Ducts have not been crushed.
- Exhaust ducts remain connected.
- No insulation blocks required ventilation.
- Walkways and access to service equipment remain safe.
How Often Should You Inspect Attic Insulation?
You do not need to rebuild the insulation on a fixed schedule. Instead, inspect the attic after events that could affect it, including:- Roof leaks
- Major storms
- Pest infestations
- Electrical work
- HVAC work
- Roof replacement
- Plumbing leaks