How Much Does a Garage Conversion Cost in 2026?
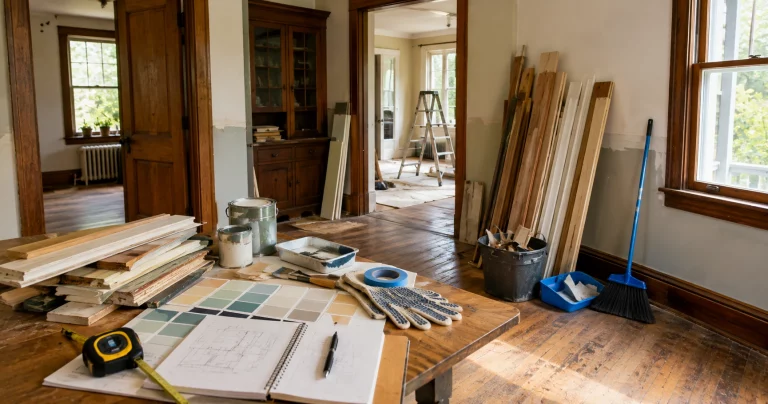
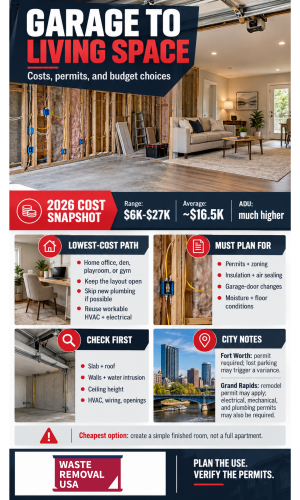 Current 2026 national pricing places many professional garage conversions between about $6,000 and $27,000, with an average around $16,500. More complex projects can cost much more.
A basic office or finished bonus room may stay toward the lower end because it does not require a kitchen or bathroom. Adding plumbing, major electrical work, new HVAC equipment, extensive windows, or structural changes increases the cost.
A complete accessory dwelling unit with a kitchen and bathroom is a different level of project and can easily move into the tens of thousands of dollars beyond a basic conversion.
Current garage conversion cost data shows that major cost categories commonly include:
- Insulation
- Drywall
- Flooring
- Electrical work
- HVAC
- Windows
- Exterior doors
- Plumbing
- Permits
- Garage-door modifications
What Is the Cheapest Way to Convert a Garage to Living Space?
The cheapest garage conversion usually creates a simple finished room without adding plumbing. A home office, family room, playroom, hobby area, or exercise room generally costs less than a bedroom suite or apartment because fewer systems need to change. To control costs:- Keep the existing floor plan open.
- Avoid adding a bathroom when it is not necessary.
- Use existing electrical service where it is adequate and code-compliant.
- Extend existing HVAC only when the system can support the additional load.
- Keep existing window and door openings where practical.
- Choose durable mid-range finishes.
- Avoid moving structural walls.
- Reuse existing storage where it makes sense.
- Plan demolition before buying materials.
What Should You Check Before Converting a Garage?
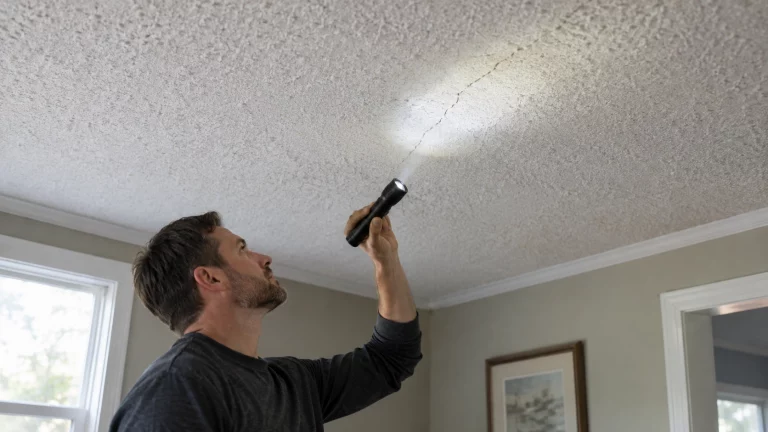
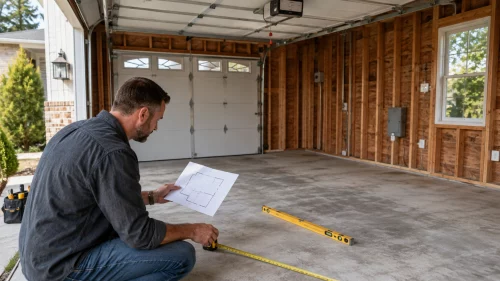 Evaluate the structure before designing the finished room.
Inspect:
- Foundation and slab
- Exterior walls
- Roof
- Water intrusion
- Garage-door opening
- Existing windows
- Electrical system
- HVAC availability
- Plumbing locations
- Ceiling height
- Wall framing
- Floor elevation
Do You Need a Permit to Convert a Garage into Living Space?
In most substantial garage conversions, expect some level of permit or plan review. Turning vehicle-storage space into habitable space can involve:- Building permits
- Electrical permits
- Mechanical permits
- Plumbing permits
- Zoning review
- Energy-code compliance
- Inspections
What Should You Know About a Garage Conversion in Fort Worth?
A garage conversion in Fort Worth requires particular attention to permitting and parking. The City of Fort Worth states that enclosing a garage for use other than as a garage requires a building permit. The city also warns that a variance from the Zoning Board of Adjustment may be necessary when the conversion removes required parking spaces. Fort Worth also requires permits for work involving changes to walls, floors, ceilings, windows, doors, electrical systems, mechanical equipment, and plumbing. Projects that add conditioned or heated space can also trigger energy-code documentation. Homeowners considering a garage conversion Fort Worth project or searching for garage to living space Fort Worth requirements should begin with the city’s current residential permitting guidance. Do this before assuming that an existing two-car garage can simply become another room.What About a Garage to Living Space Conversion in Grand Rapids?
Grand Rapids also treats significant residential remodeling as permitted work. The city’s residential permit system includes applications for remodels, accessory structures, accessory dwelling units, and changes of use depending on the project. A standard garage to living space conversion Grand Rapids project may require a residential remodel permit, while creating an independent dwelling unit can involve additional zoning and ADU requirements. The City of Grand Rapids notes that electrical, mechanical, and plumbing permits may also be required depending on the work. Start with the city’s residential building permit information and confirm the correct project classification before plans are finalized.How Should You Insulate a Garage Conversion?
A former garage needs a complete thermal enclosure if it will become conditioned living space. Insulation needs may include:- Exterior walls
- Ceiling or roof
- Former garage-door opening
- Rim areas
- Floor assembly where required
What Happens to the Garage Door?
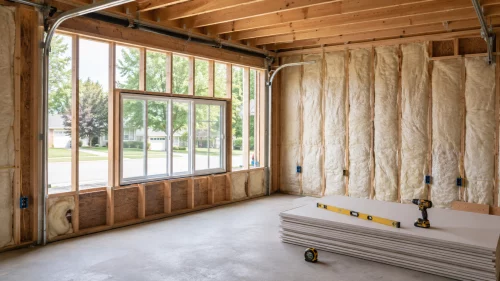 There are several possible approaches.
A permanent conversion often removes the overhead garage door and frames the opening for:
- An insulated wall
- Windows
- An exterior entry door
- A combination of windows and wall
Does the Garage Floor Need to Be Raised?
Not always. Garage slabs are often lower than the interior house floor and may slope toward the vehicle door for drainage. A conversion can potentially use the existing slab when the design, moisture conditions, floor height, and local requirements allow it. Other projects create a raised floor system to:- Align with the house
- Add insulation
- Hide utilities
- Create a level finished surface
What Flooring Works in a Converted Garage?
Good choices depend on the slab and intended room. Options may include:- Luxury vinyl plank
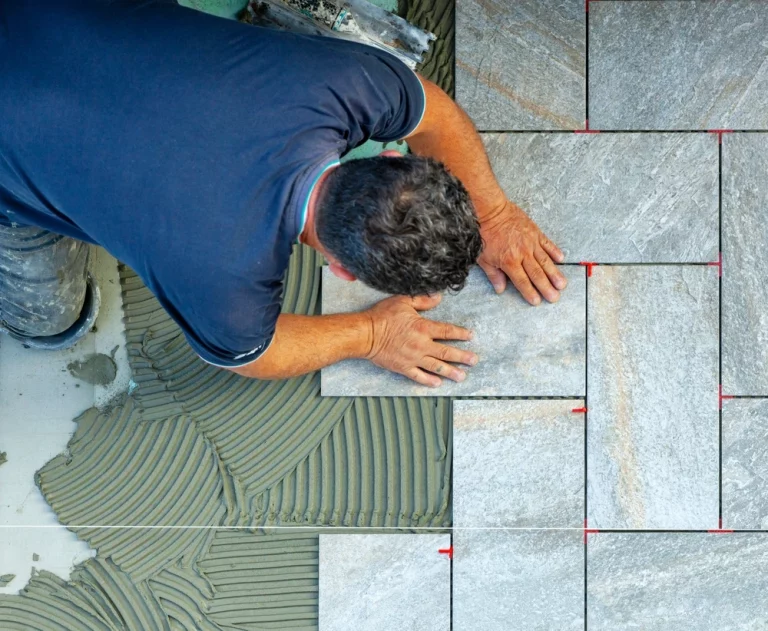
- Tile
- Engineered flooring approved for the application
- Carpet over an appropriate assembly
- Finished concrete
How Do You Heat and Cool a Converted Garage?
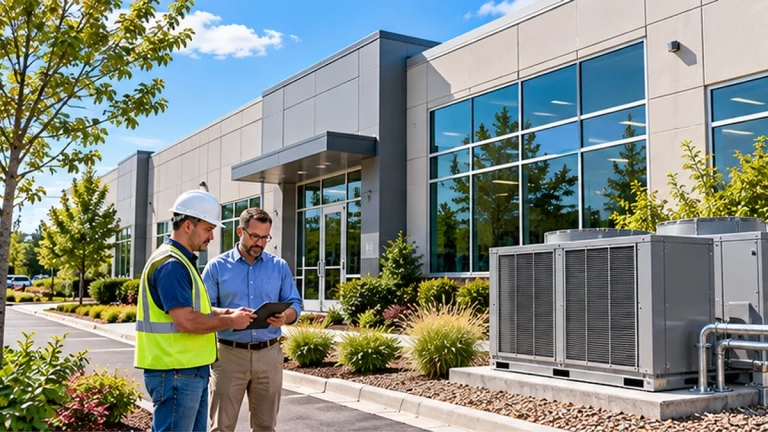
A living space needs reliable year-round temperature control where climate requires it. Possible approaches include:- Extending the home’s existing HVAC system
- Creating a separate HVAC zone
- Installing a ductless mini-split
- Using another permanently installed system allowed by local code
What Electrical Work Does a Garage Conversion Need?
An ordinary garage may have only a few receptacles and basic lighting. A living area can require substantially more. Plan for:- General receptacles
- Lighting
- Dedicated circuits where needed
- Smoke or carbon monoxide alarms as applicable
- HVAC equipment
- Entertainment equipment
- Office equipment
- Kitchen or bathroom loads if included
Should You Add Plumbing?
Plumbing is one of the easiest ways to turn an affordable garage conversion into an expensive one. A family room or office can often avoid it completely. A bedroom suite, guest suite, or ADU may require:- Toilet
- Lavatory
- Shower
- Kitchen sink
- Water heater capacity
- Supply piping
- Drainage
- Venting
Can You Turn a Garage into a Bedroom?
Potentially, but a legal bedroom must satisfy the requirements that apply where the property is located. These can involve:- Minimum room dimensions
- Ceiling height
- Emergency escape provisions
- Heating
- Ventilation
- Electrical systems
- Smoke alarms
- Natural light or ventilation provisions
- Closets where locally required or expected
Can You Convert a Garage into an Apartment?
Yes, but a garage apartment or ADU is much more complicated than creating extra living space connected to the main house. An independent unit may need:- Kitchen
- Bathroom
- Sleeping area
- Separate entrance
- Heating and cooling
- Plumbing
- Electrical service
- Fire separation
- Parking compliance
- Zoning approval
- Occupancy approval
Should You Consider Lead or Asbestos During Demolition?
Older garages may contain coatings, flooring, siding, insulation, joint compounds, or other materials that deserve evaluation before they are disturbed. For homes built before 1978, painted surfaces may contain lead. The EPA’s lead-safe renovation guidance explains precautions for renovation work that disturbs older paint. Some older building products can also contain asbestos. Do not identify suspect asbestos-containing material by appearance alone. Have questionable material evaluated before cutting, grinding, sanding, or demolishing it.How Should Garage Conversion Debris Be Managed?
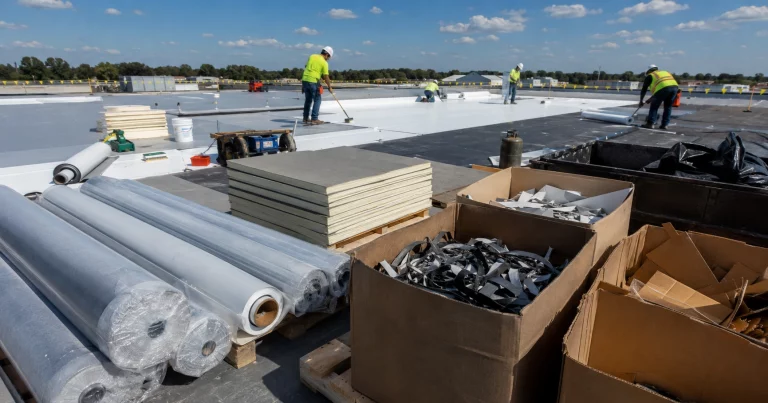
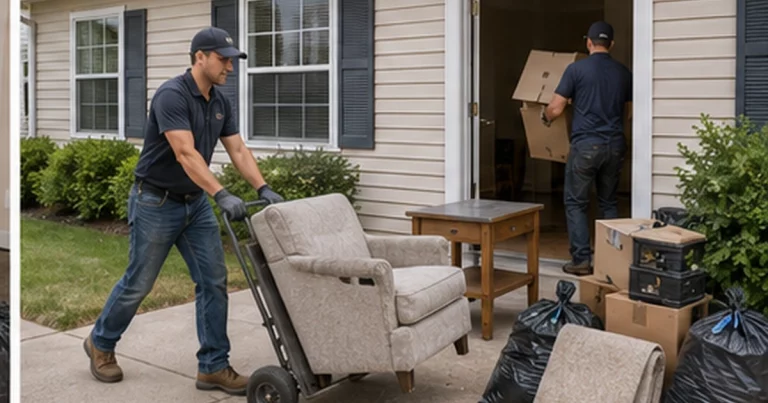
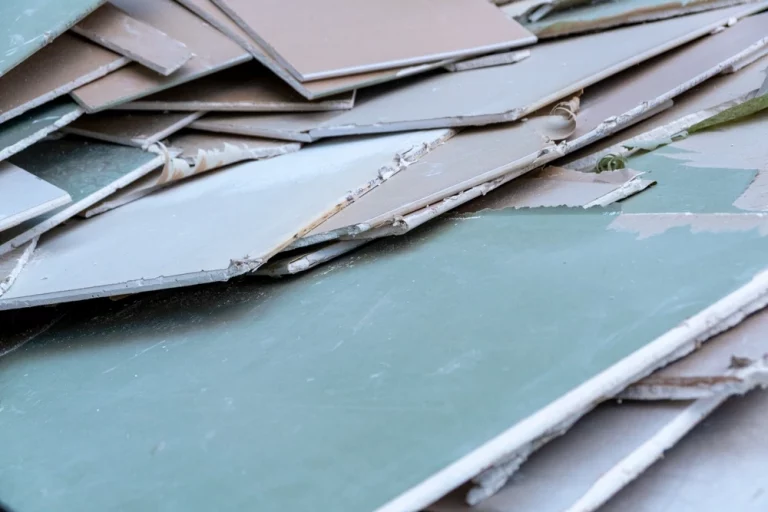
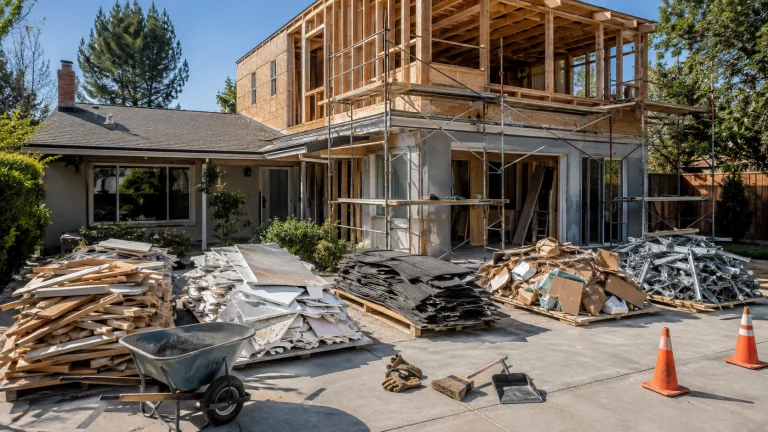
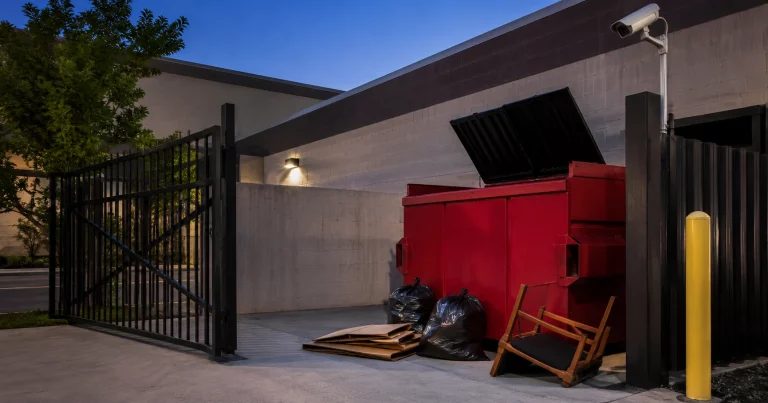
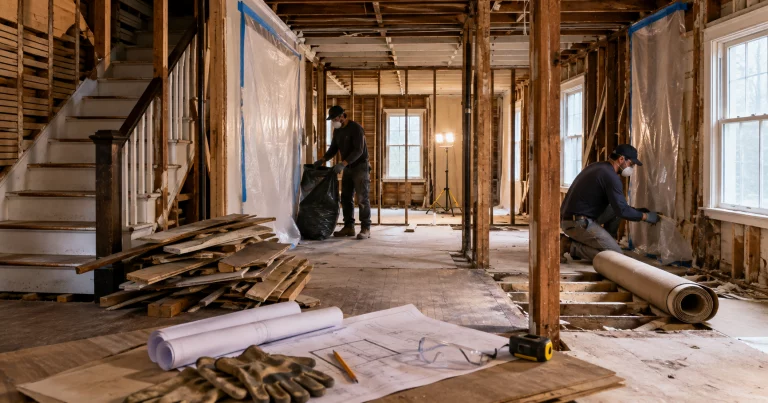
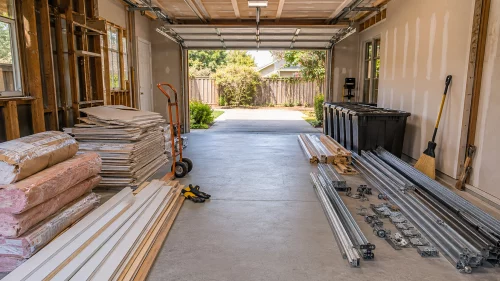 A garage conversion can produce old shelving, drywall, flooring, garage-door components, framing scraps, packaging, insulation, and other renovation debris.
Sort reusable and recyclable material before demolition creates a mixed pile.
Waste Removal USA’s construction debris removal guide can help you plan the cleanup sequence.
For smaller garage conversion projects, a 10-yard cleanup container may provide suitable capacity for approved renovation debris. Larger projects can require more space, especially when wall finishes, flooring, cabinetry, or the garage-door assembly are being removed.
Keep paint, chemicals, batteries, fuels, and other restricted materials separate.