Start With the Purpose of Your Covered Front Porch
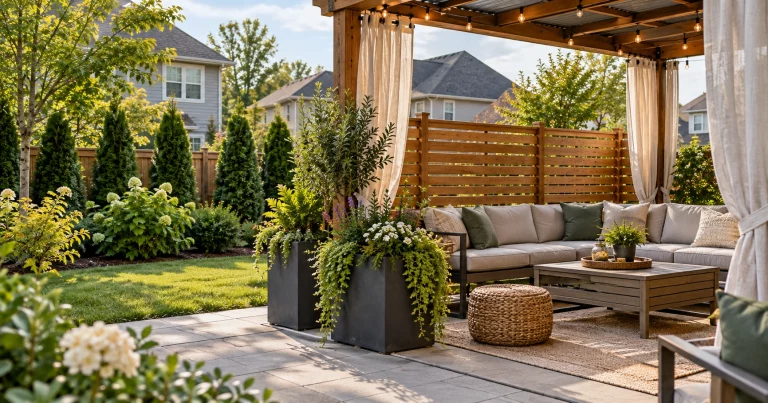
 Before choosing finishes, decide what you want the porch to do. A narrow covered entry may only need enough room for two chairs and a few planters. A deeper porch may support conversation seating, a swing, or even a small dining area.
Think about how people will move through the space. The route from the steps to the front door should remain open, and furniture should not force guests to squeeze around tables, planters, or railings.
Useful questions include:
- Is the porch mainly for curb appeal or everyday seating?
- Do you want shade throughout the day?
- Will the porch need room for packages, strollers, or mobility aids?
- Are you trying to create privacy from the street?
- Will the porch be used during rain or cold weather?
- How much maintenance are you comfortable with?
Covered Porch Designs That Fit Different Home Styles
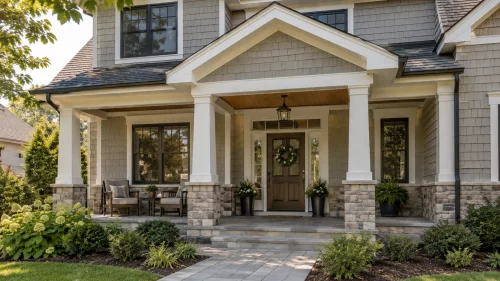 The roof and support structure usually make the biggest visual difference. Good front porch covering ideas repeat shapes, materials, and proportions already present on the home.
Gabled Covered Porch
A front-facing gable creates a strong focal point over the entry. It works especially well when the existing house already has gables in the roofline. A small gabled porch can frame the front door without spanning the entire facade. A wider version can create a substantial seating area. Matching or coordinating roofing, trim, and fascia helps the addition feel intentional.Shed-Roof Porch
A shed roof slopes in one direction and can create a simple, understated porch. It often works well on ranch homes, cottages, and modern designs. The connection between the new roof and the existing wall or roof deserves careful design. Flashing, drainage, snow loads, wind loads, and the existing structure all matter, so this is not a detail to improvise during construction.Hip-Roof Porch
A hip roof slopes down on multiple sides and can give covered porches a more formal, integrated appearance. It may be a good fit for traditional homes where a simple shed roof would look too casual. Because the framing is more complex, a hip-roof addition may require more planning and labor than a basic porch cover.Portico
A portico is a smaller roofed structure focused primarily on the entrance. It is useful when you want weather protection and architectural emphasis without building a full-width porch. Columns, brackets, and trim should be scaled to the entrance. Oversized columns can overwhelm a small facade, while thin supports can make a large roof look visually unsupported.Full-Width Covered Porch
A porch stretching across much of the front facade can dramatically change a home’s appearance and create substantial outdoor living space. This style is common on farmhouse, Craftsman, Southern, and some traditional homes. It also represents a significant structural addition, so roof design, foundations, drainage, and window placement need to be considered before focusing on furniture and decor.Plan a Covered Front Porch Addition Carefully
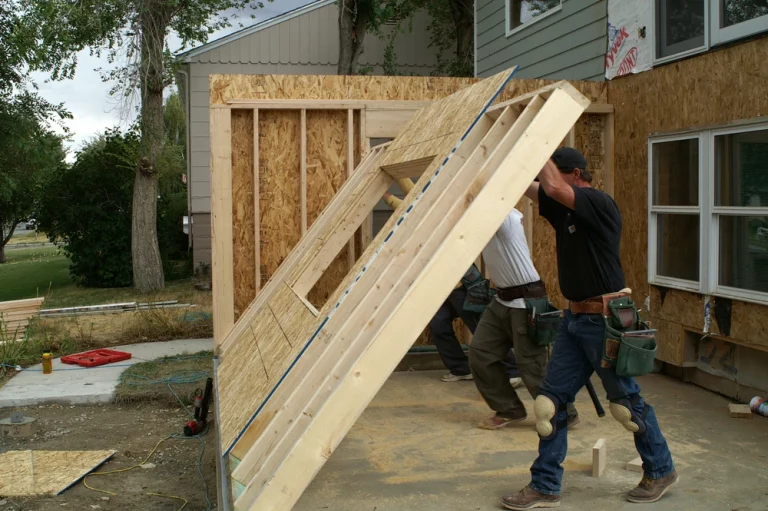
Adding a roof and porch structure to an existing house affects more than appearance. The International Code Council’s 2024 International Residential Code provisions for additions address how additions and alterations relate to new-construction requirements, but the code edition and amendments in force depend on the state or local jurisdiction. Start with your local building department before construction. Depending on the project, you may need building, zoning, electrical, or other approvals. A professional may also need to evaluate how the new porch transfers loads to the foundation and how its roof connects to the existing home. FEMA residential wind-retrofit guidance emphasizes the importance of a continuous load path that transfers wind forces through the building to the foundation. That becomes especially important in hurricane-prone, coastal, high-wind, heavy-snow, or other demanding climates. If the project is part of a broader exterior update, our home renovation planning guide can help you organize the work before demolition begins.Choose Porch Flooring for Weather and Maintenance
Porch flooring affects both appearance and upkeep. The right material depends on whether the porch is fully protected, how much wind-driven rain reaches it, local freeze-thaw conditions, and the home’s style. Common options include:- Wood decking: Warm and traditional but requires ongoing maintenance and protection from moisture.
- Composite decking: Lower maintenance than many wood products and available in a wide range of colors.
- Concrete: Durable and practical for slab-on-grade porches.
- Brick or pavers: Useful for traditional designs, provided the base and drainage are properly prepared.
- Tile: Can work in some covered areas, but exterior-rated, slip-resistant products appropriate for the climate are essential.
Covered Front Porch Ideas for Columns, Railings, and Trim
Columns and railings help establish the porch’s architectural character. Craftsman-style homes often pair well with substantial tapered or square columns. Traditional homes may use simpler round or square columns with more detailed trim. Modern homes generally benefit from clean lines and fewer decorative elements. Railings should also fit the architecture, but safety comes first. Whether guards or handrails are required depends on conditions such as porch elevation and stair configuration under the locally adopted code. If you are replacing structural columns, do not assume decorative posts can carry roof loads. Load-bearing supports need to be sized and connected for the actual structure.Covered Front Porch Lighting Ideas
Porch lighting should make the entry easy to see without turning the front of the home into a floodlit area. Wall sconces on one or both sides of the door are a classic option. A ceiling-mounted fixture or pendant can work well beneath a taller roof. Recessed fixtures can provide subtle illumination on larger covered porches, while exterior-rated decorative light strings can add accent lighting in seating areas. Use fixtures listed for the location where they will be installed. Outdoor electrical work must follow the electrical code adopted by your jurisdiction. Outdoor receptacles, switches, fans, and fixtures should be selected and installed for their actual exposure conditions and in accordance with the electrical code adopted by the local jurisdiction. Lighting can also improve safety around steps, paths, and changes in elevation. Aim for even illumination rather than severe glare.Covered Porch Decorating Ideas That Improve Curb Appeal
Once the structure is right, decorating can make the porch feel finished.Use Furniture That Fits the Scale
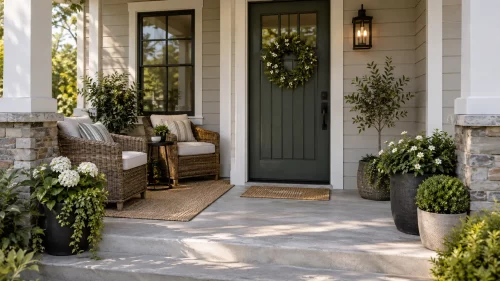
Measure before buying furniture. On a compact porch, two chairs and a small table may work better than a deep outdoor sofa. Larger covered porches can support separate conversation and dining zones. Choose materials made for outdoor exposure. Even beneath a roof, wind-driven rain, humidity, dust, temperature changes, and sunlight can reach furniture and fabrics.Add an Outdoor Rug Carefully
A rug can define a seating area and introduce color, but choose one intended for exterior use and avoid trapping moisture against vulnerable flooring.Layer Planters Instead of Cluttering the Floor
A few planters at different heights can frame the door without blocking circulation. Match plants to actual light conditions; a deeply covered north-facing porch receives very different light from a sunny south-facing entrance.Repeat Exterior Colors
Pull colors from the siding, trim, shutters, roof, masonry, or front door. Repeating two or three colors usually creates a more cohesive result than introducing many unrelated accents.Keep Seasonal Decor Proportional
Wreaths, garland, lanterns, pumpkins, and seasonal planters can change the look without renovating the porch. Leave stairs, handrails, door swings, and walking paths clear. For additional styling inspiration, see our guide to front porch ideas for houses.Small Covered Front Porch Ideas
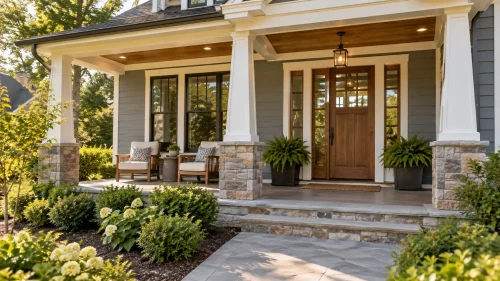 A small porch does not need many features to make a noticeable difference.
Consider a compact bench, a pair of narrow chairs, wall-mounted lighting, one tall planter, and a simple door mat. Vertical elements such as hanging baskets may add interest without consuming floor space, provided they are securely installed and do not obstruct the walkway.
For very shallow porches, focus less on creating a full seating area and more on improving the entry. A new light fixture, refreshed trim, coordinated planters, updated house numbers, and a well-proportioned roof can make the porch look intentional without overcrowding it.
Make the Porch Comfortable in Different Weather
A roof already provides valuable shade and rain protection, but orientation matters. Low morning or evening sun can reach far beneath a roof, while wind-driven rain may make one side of the porch more exposed than another. Depending on the climate and design, comfort upgrades can include exterior-rated ceiling fans, screens, shades, or curtains. Make sure additions do not block required exits, interfere with railings, or create unnecessary wind loads. In cold climates, snow and ice management also matter. Roof drainage should direct water away from steps and walking surfaces rather than creating icy spots near the entrance.Think About Drainage Before the Porch Is Finished
Drainage problems can undermine an otherwise attractive porch. Roof runoff needs somewhere to go, and the ground around the structure should not encourage water to collect against the house or foundation. Gutters, downspouts, grading, splash control, and the relationship between the porch roof and the existing roof should all be considered during design. For roof additions, proper flashing is particularly important where the new structure meets the house. Poorly detailed connections can allow water into walls or roof assemblies where damage may remain hidden.Plan for Debris From a Covered Porch Addition
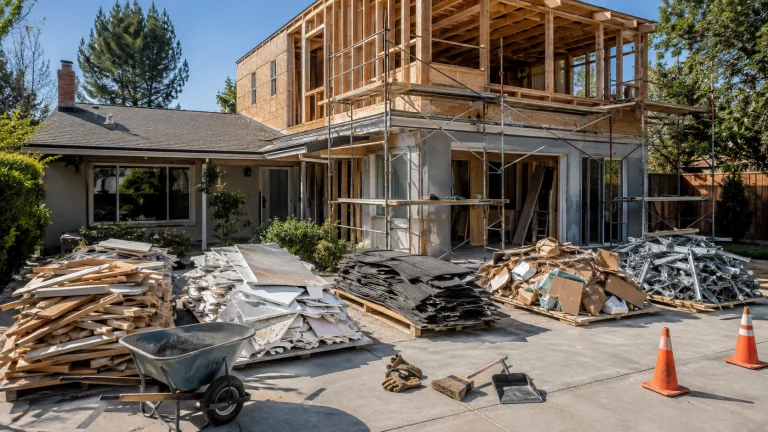
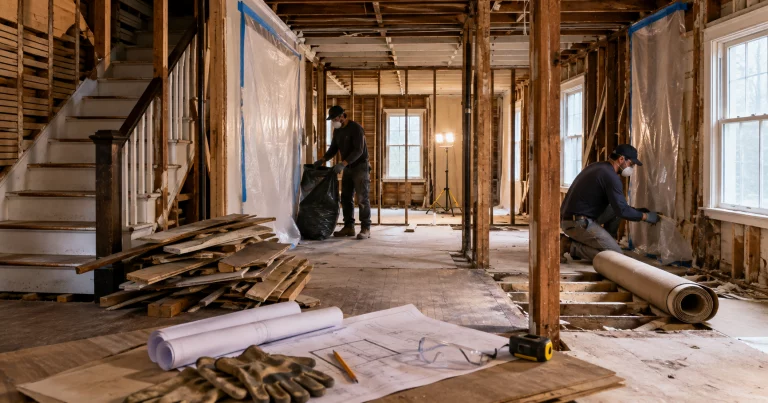
 Building or replacing a porch can generate old decking, trim, roofing, railing materials, packaging, broken concrete, and other construction debris.
Separate materials that require special handling before loading ordinary project waste. If the work includes removing concrete footings or slabs, review our concrete disposal guide because dense material may require a different loading plan than lighter renovation debris.
Waste Removal USA also provides guidance on construction debris removal and cleanup container sizes for larger porch projects.